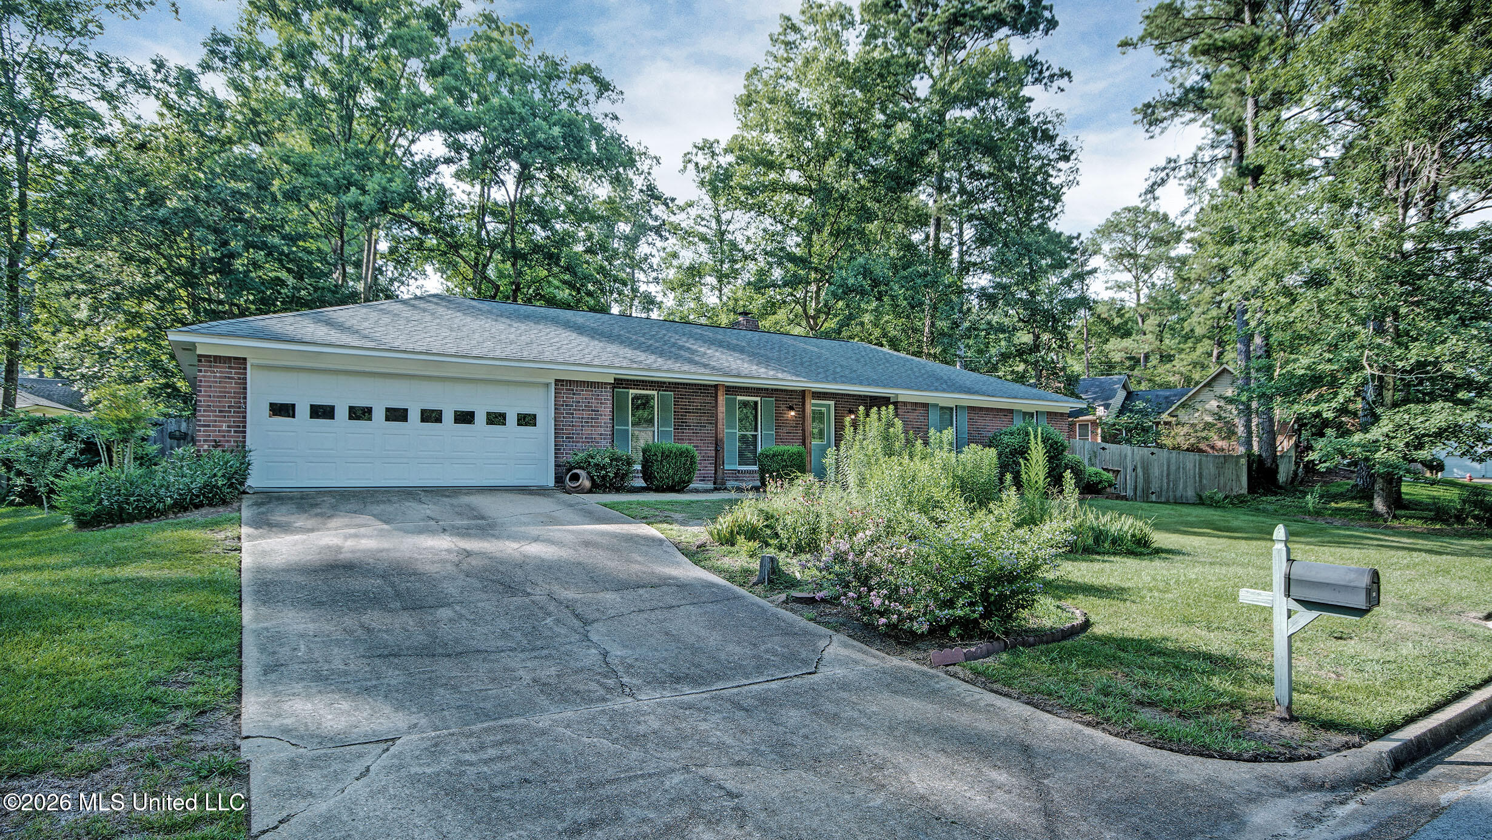
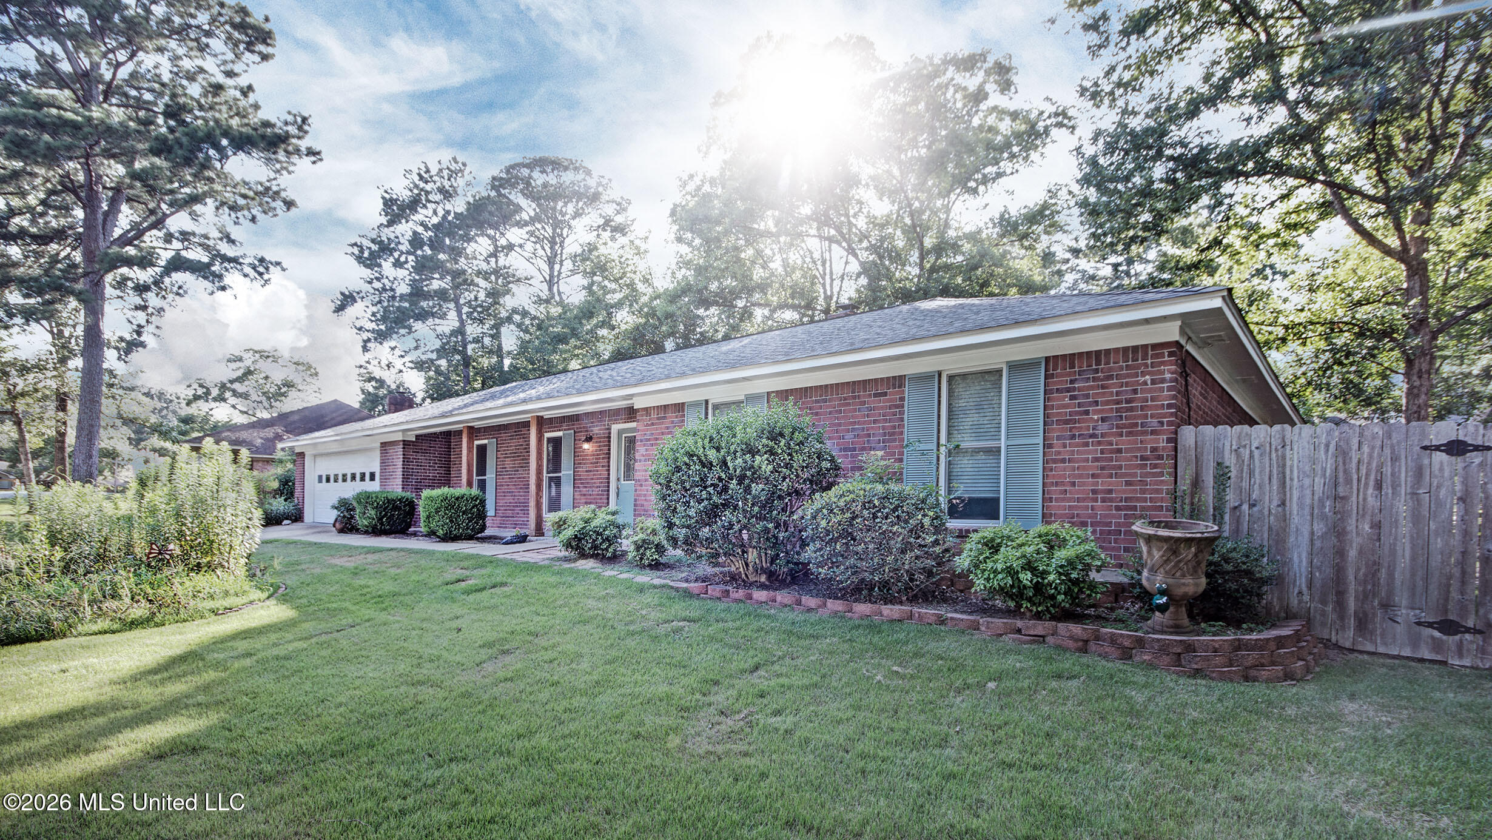
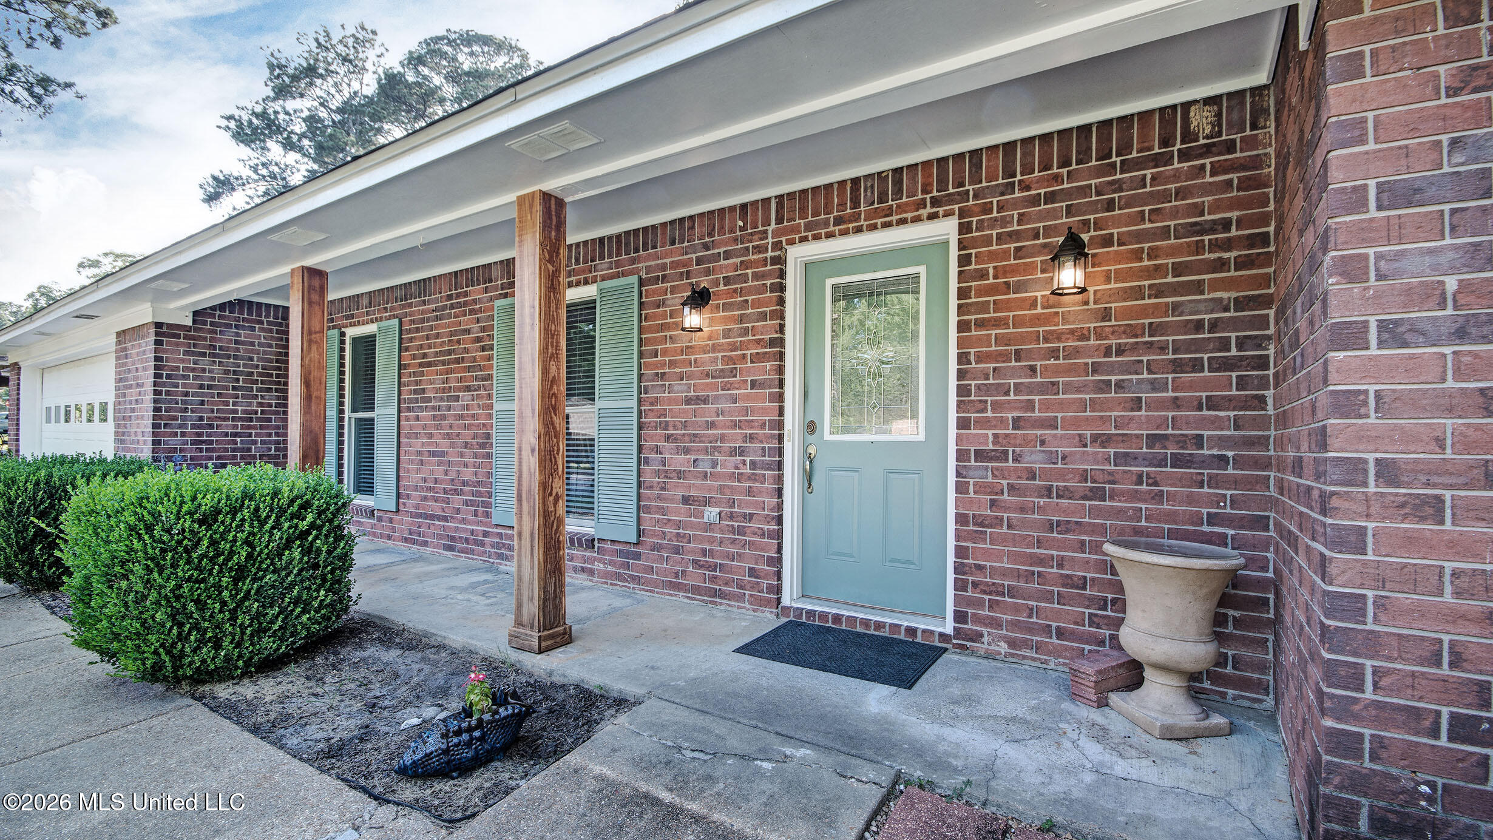
Single-story brick home with an attached garage, broad driveway, and landscaped front garden.
708 Benwick Drive
708 Benwick Drive
708 Benwick Drive
708 Benwick Drive
708 Benwick Drive
708 Benwick Drive
708 Benwick Drive
708 Benwick Drive
708 Benwick Drive
708 Benwick Drive
708 Benwick Drive
708 Benwick Drive
708 Benwick Drive
708 Benwick Drive
708 Benwick Drive
708 Benwick Drive
708 Benwick Drive
708 Benwick Drive
708 Benwick Drive
708 Benwick Drive
708 Benwick Drive
708 Benwick Drive
708 Benwick Drive
708 Benwick Drive
708 Benwick Drive
708 Benwick Drive
708 Benwick Drive
708 Benwick Drive
708 Benwick Drive
708 Benwick Drive
708 Benwick Drive
708 Benwick Drive
708 Benwick Drive
708 Benwick Drive
SEE ALL PHOTOS
Single-story brick home with an attached garage, broad driveway, and landscaped front garden.
708 Benwick Drive
708 Benwick Drive
708 Benwick Drive
708 Benwick Drive
708 Benwick Drive
708 Benwick Drive
708 Benwick Drive
708 Benwick Drive
708 Benwick Drive
708 Benwick Drive
708 Benwick Drive
708 Benwick Drive
708 Benwick Drive
708 Benwick Drive
708 Benwick Drive
708 Benwick Drive
708 Benwick Drive
708 Benwick Drive
708 Benwick Drive
708 Benwick Drive
708 Benwick Drive
708 Benwick Drive
708 Benwick Drive
708 Benwick Drive
708 Benwick Drive
708 Benwick Drive
708 Benwick Drive
708 Benwick Drive
708 Benwick Drive
708 Benwick Drive
708 Benwick Drive
708 Benwick Drive
708 Benwick Drive
708 Benwick Drive
Listed by Stephanie P Cummins 769-798-6000 with Front Gate Realty LLC
Sold

708 Benwick Drive

708 Benwick Drive, Brandon, MS 39047

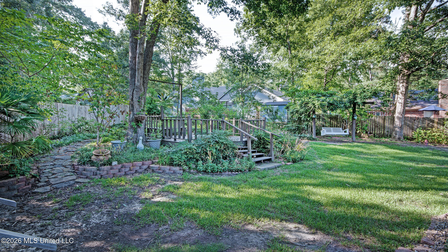
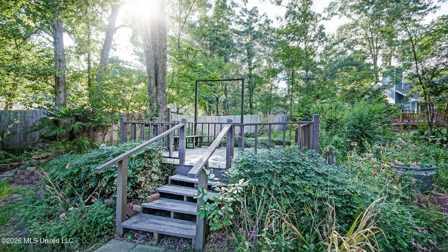
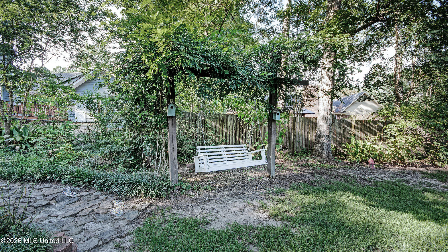
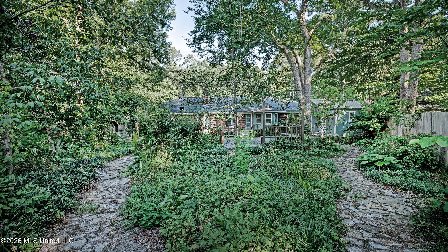
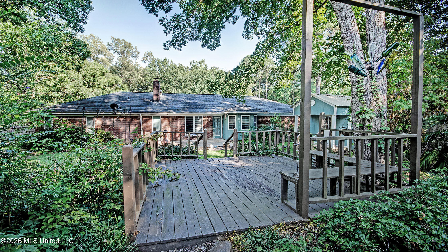
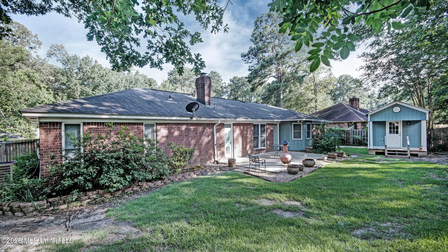
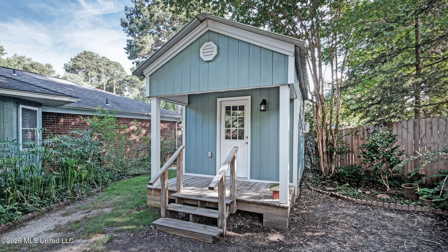
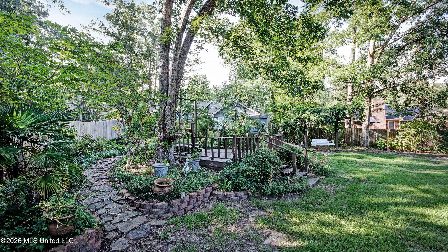
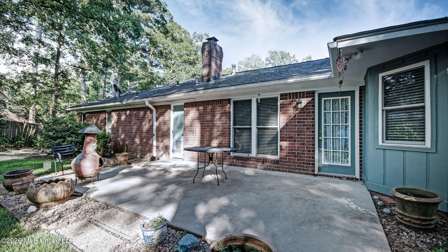
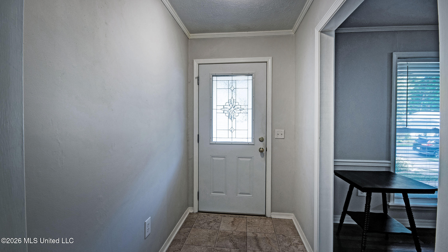
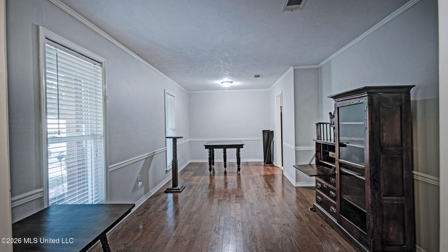
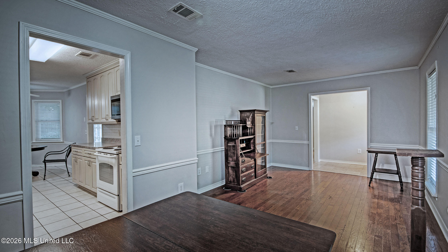
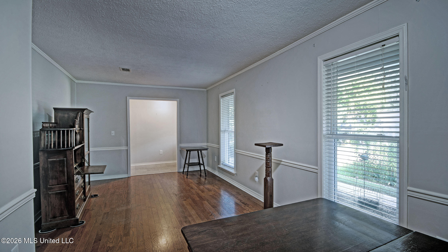
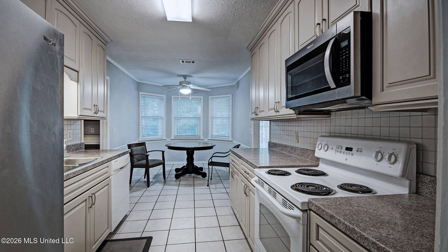
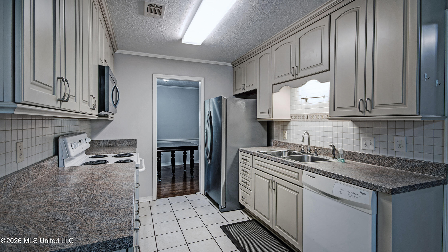
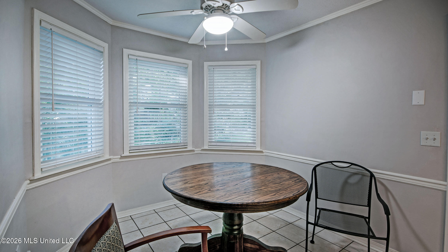
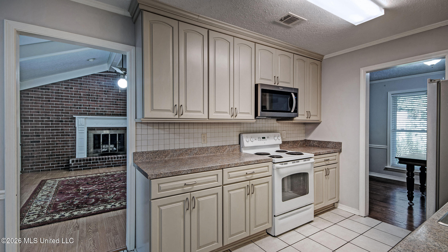
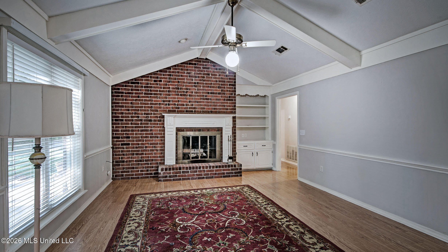
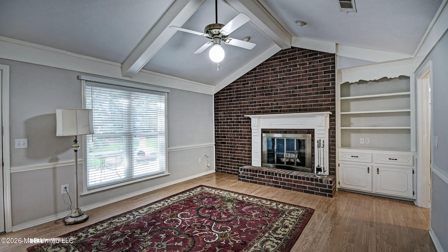
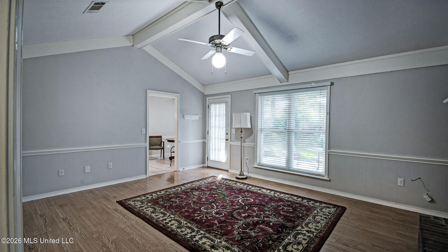
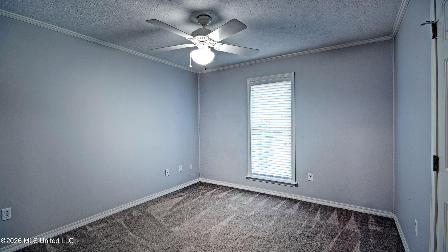
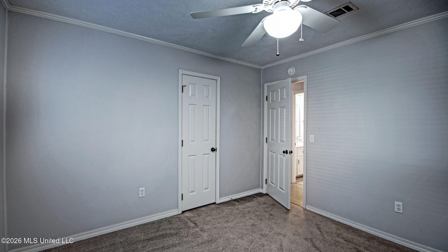
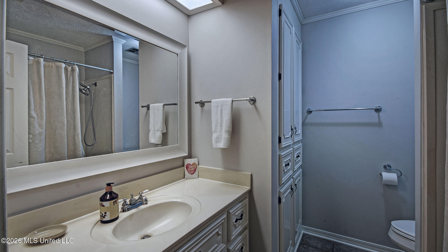
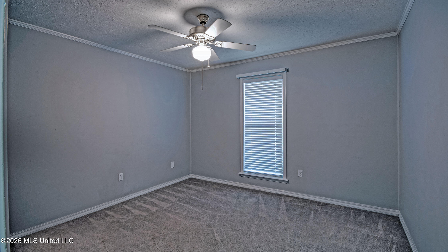
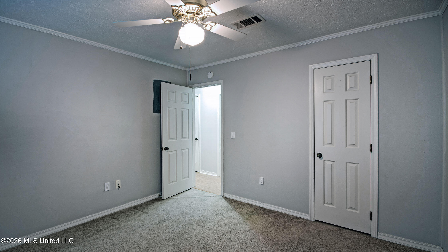
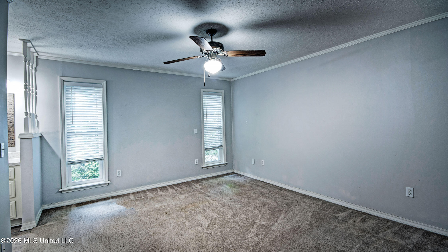
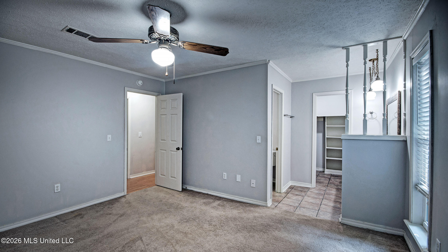
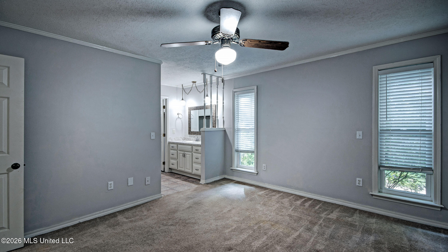
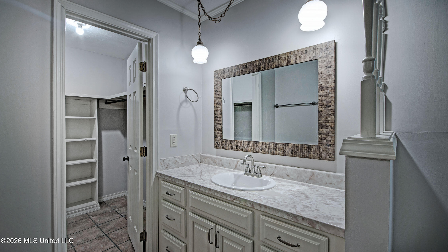
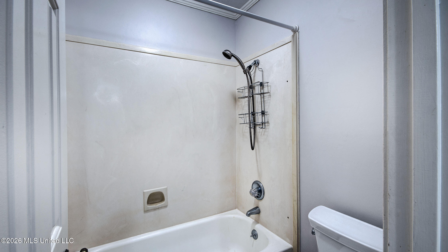
Welcome home to this charming 3-bedroom, 2-bath property nestled on a beautifully landscaped lot that has been lovingly maintained as a bird sanctuary. From the inviting covered front porch, you'll step into a welcoming foyer that opens to a spacious dining and living room combination, creating the perfect space for entertaining or everyday living. Just beyond, you'll find a large den area featuring vaulted ceilings and a stunning brick hearth fireplace, offering a warm and inviting place to gather. The kitchen provides plenty of cabinet and counter space and includes a cozy eat-in breakfast nook overlooking the backyard. All three bedrooms and both bathrooms are conveniently located down the hallway from the main living area, offering privacy and a functional layout. Step outside to your own private oasis. The expansive backyard features a concrete patio, a wooden deck, mature landscaping with countless plants and flowering beds, and plenty of room to relax, garden, or entertain. Nature lovers will appreciate the peaceful setting and abundant birdlife that make this property truly special. Need extra workspace or storage? The detached shop/storage building is equipped with electricity, water, and a window A/C unit, making it ideal for hobbies, projects, a workshop, or additional storage. If you're looking for a home with character, spacious living areas, beautiful outdoor spaces, and a peaceful setting, this one is a must-see! Don't wait, call your Realtor today.

3
beds

2
baths

1,750 Sq.Ft. LIVING AREA

0.31 Acres lot

Steve Houck

Steve Houck

Features & Amenities

Interior

  • total bedrooms3
  • Total bathrooms2
  • full bathrooms2
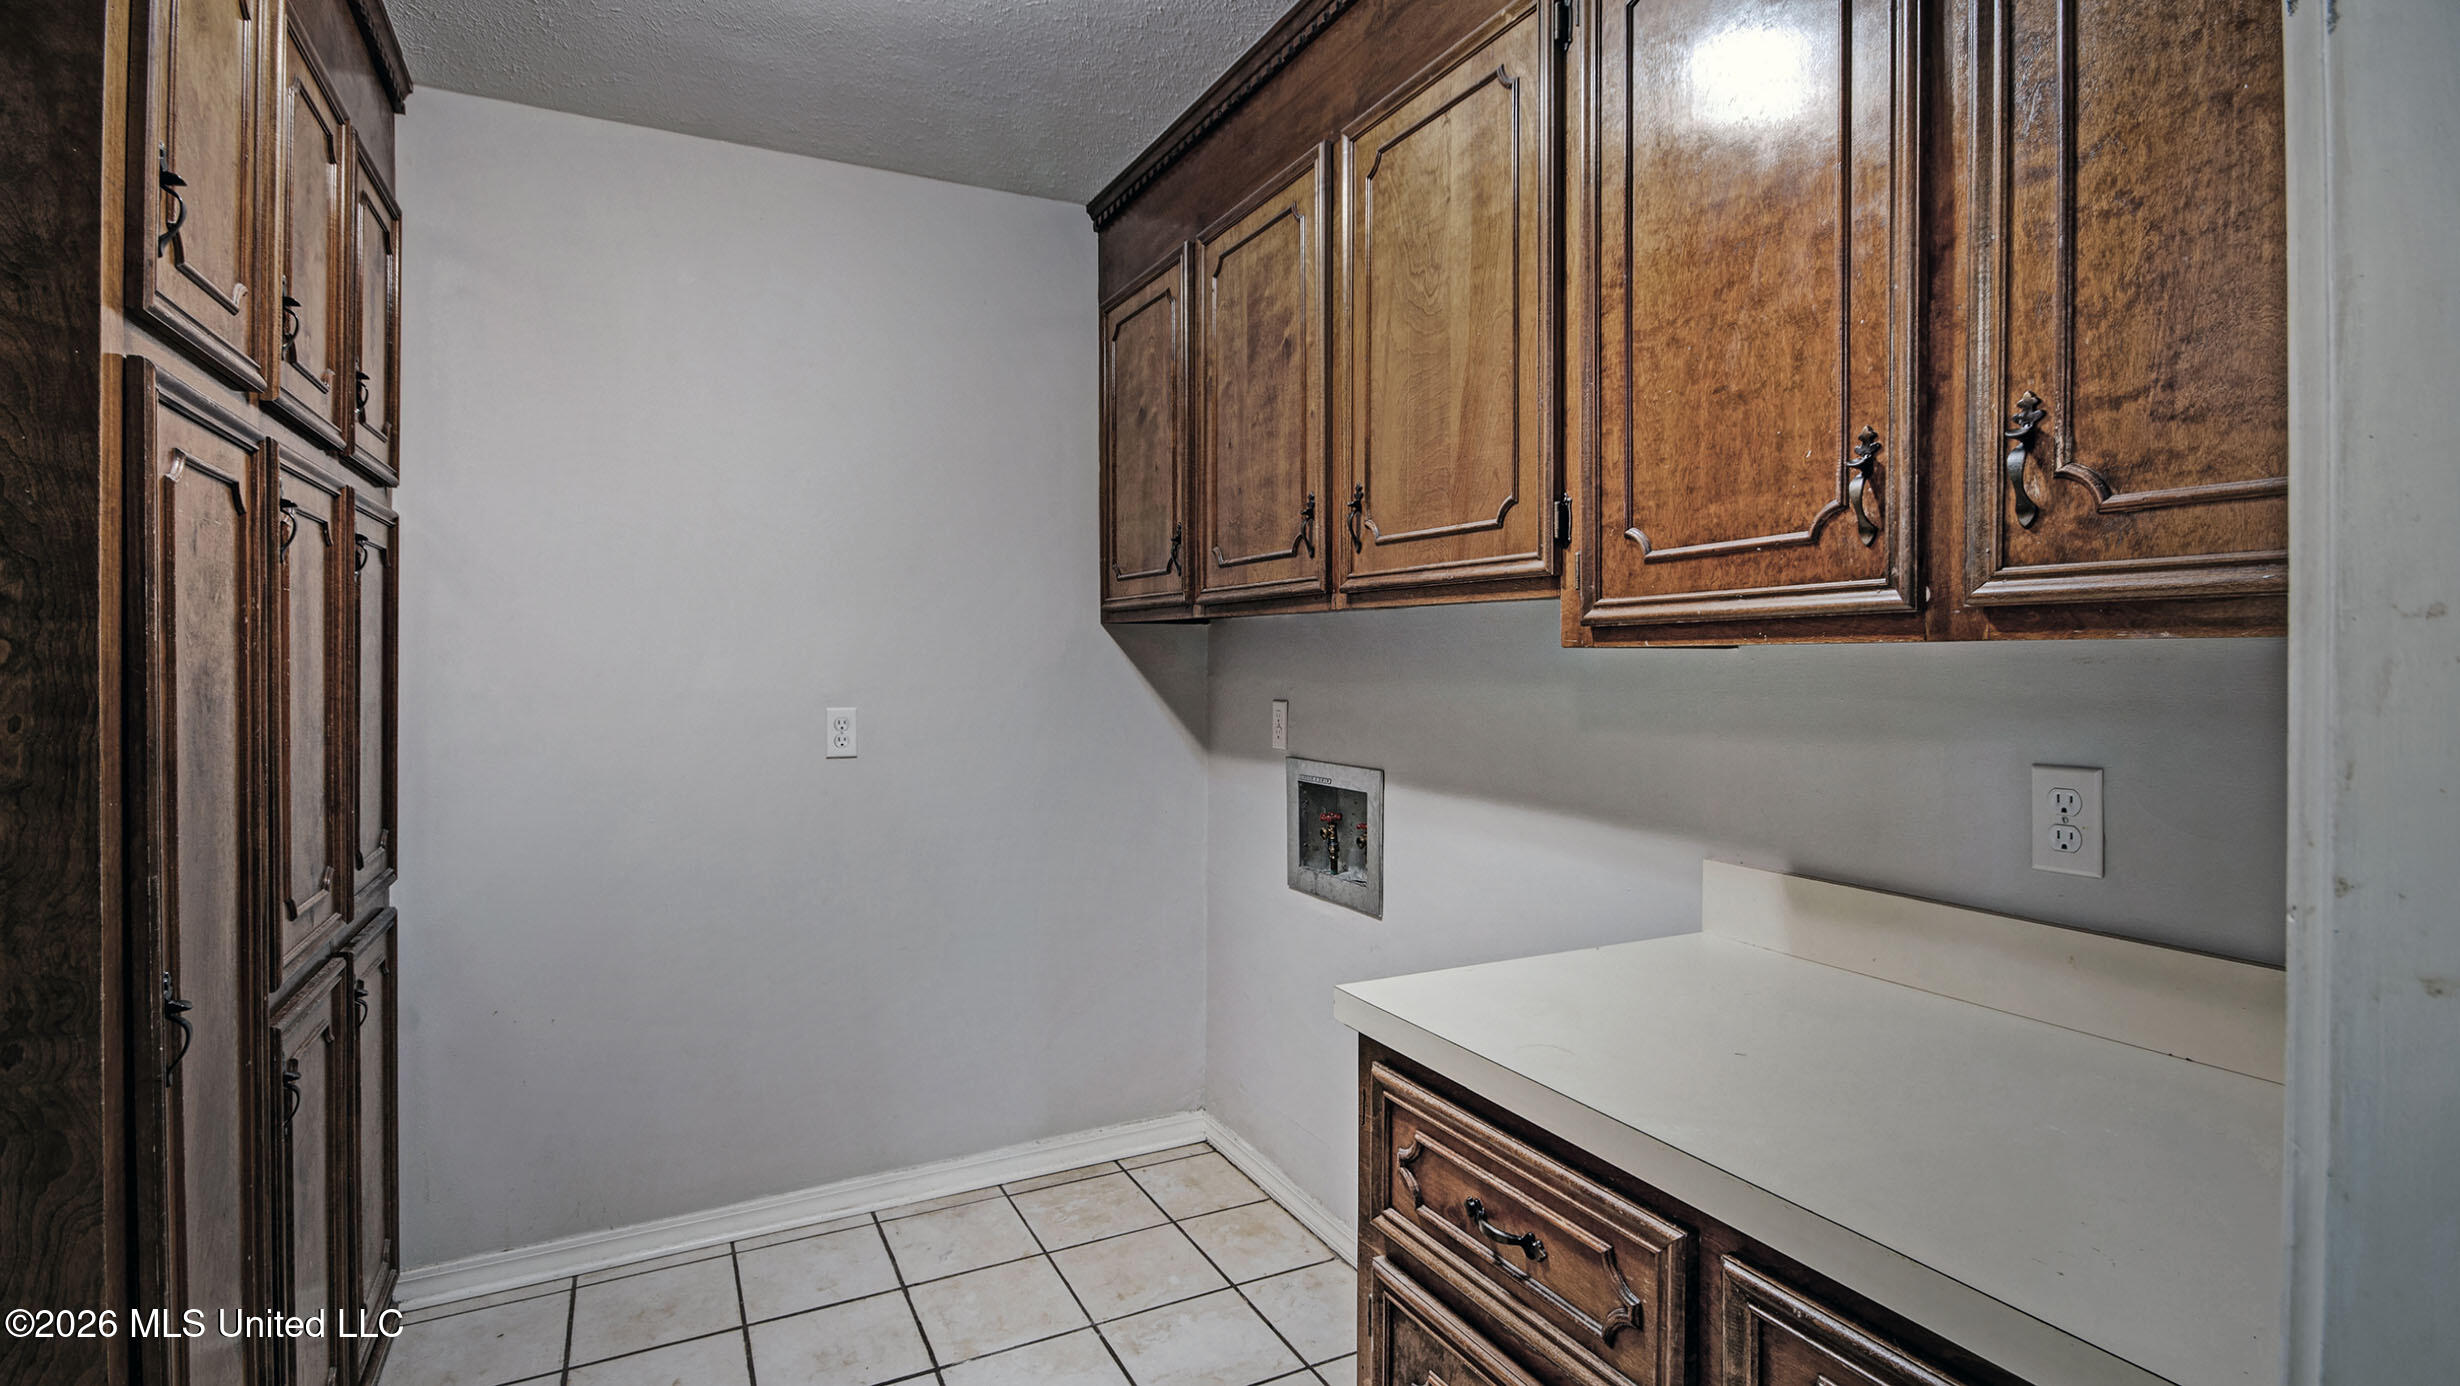
  • Laundry room Electric Dryer Hookup
  • Flooring Carpet, Ceramic Tile, Laminate, Wood
  • Fireplace Den, Hearth
  • APPLIANCES Dishwasher, Disposal, Electric Range, Exhaust Fan, Gas Water Heater, Microwave, Self Cleaning Oven, Water Heater
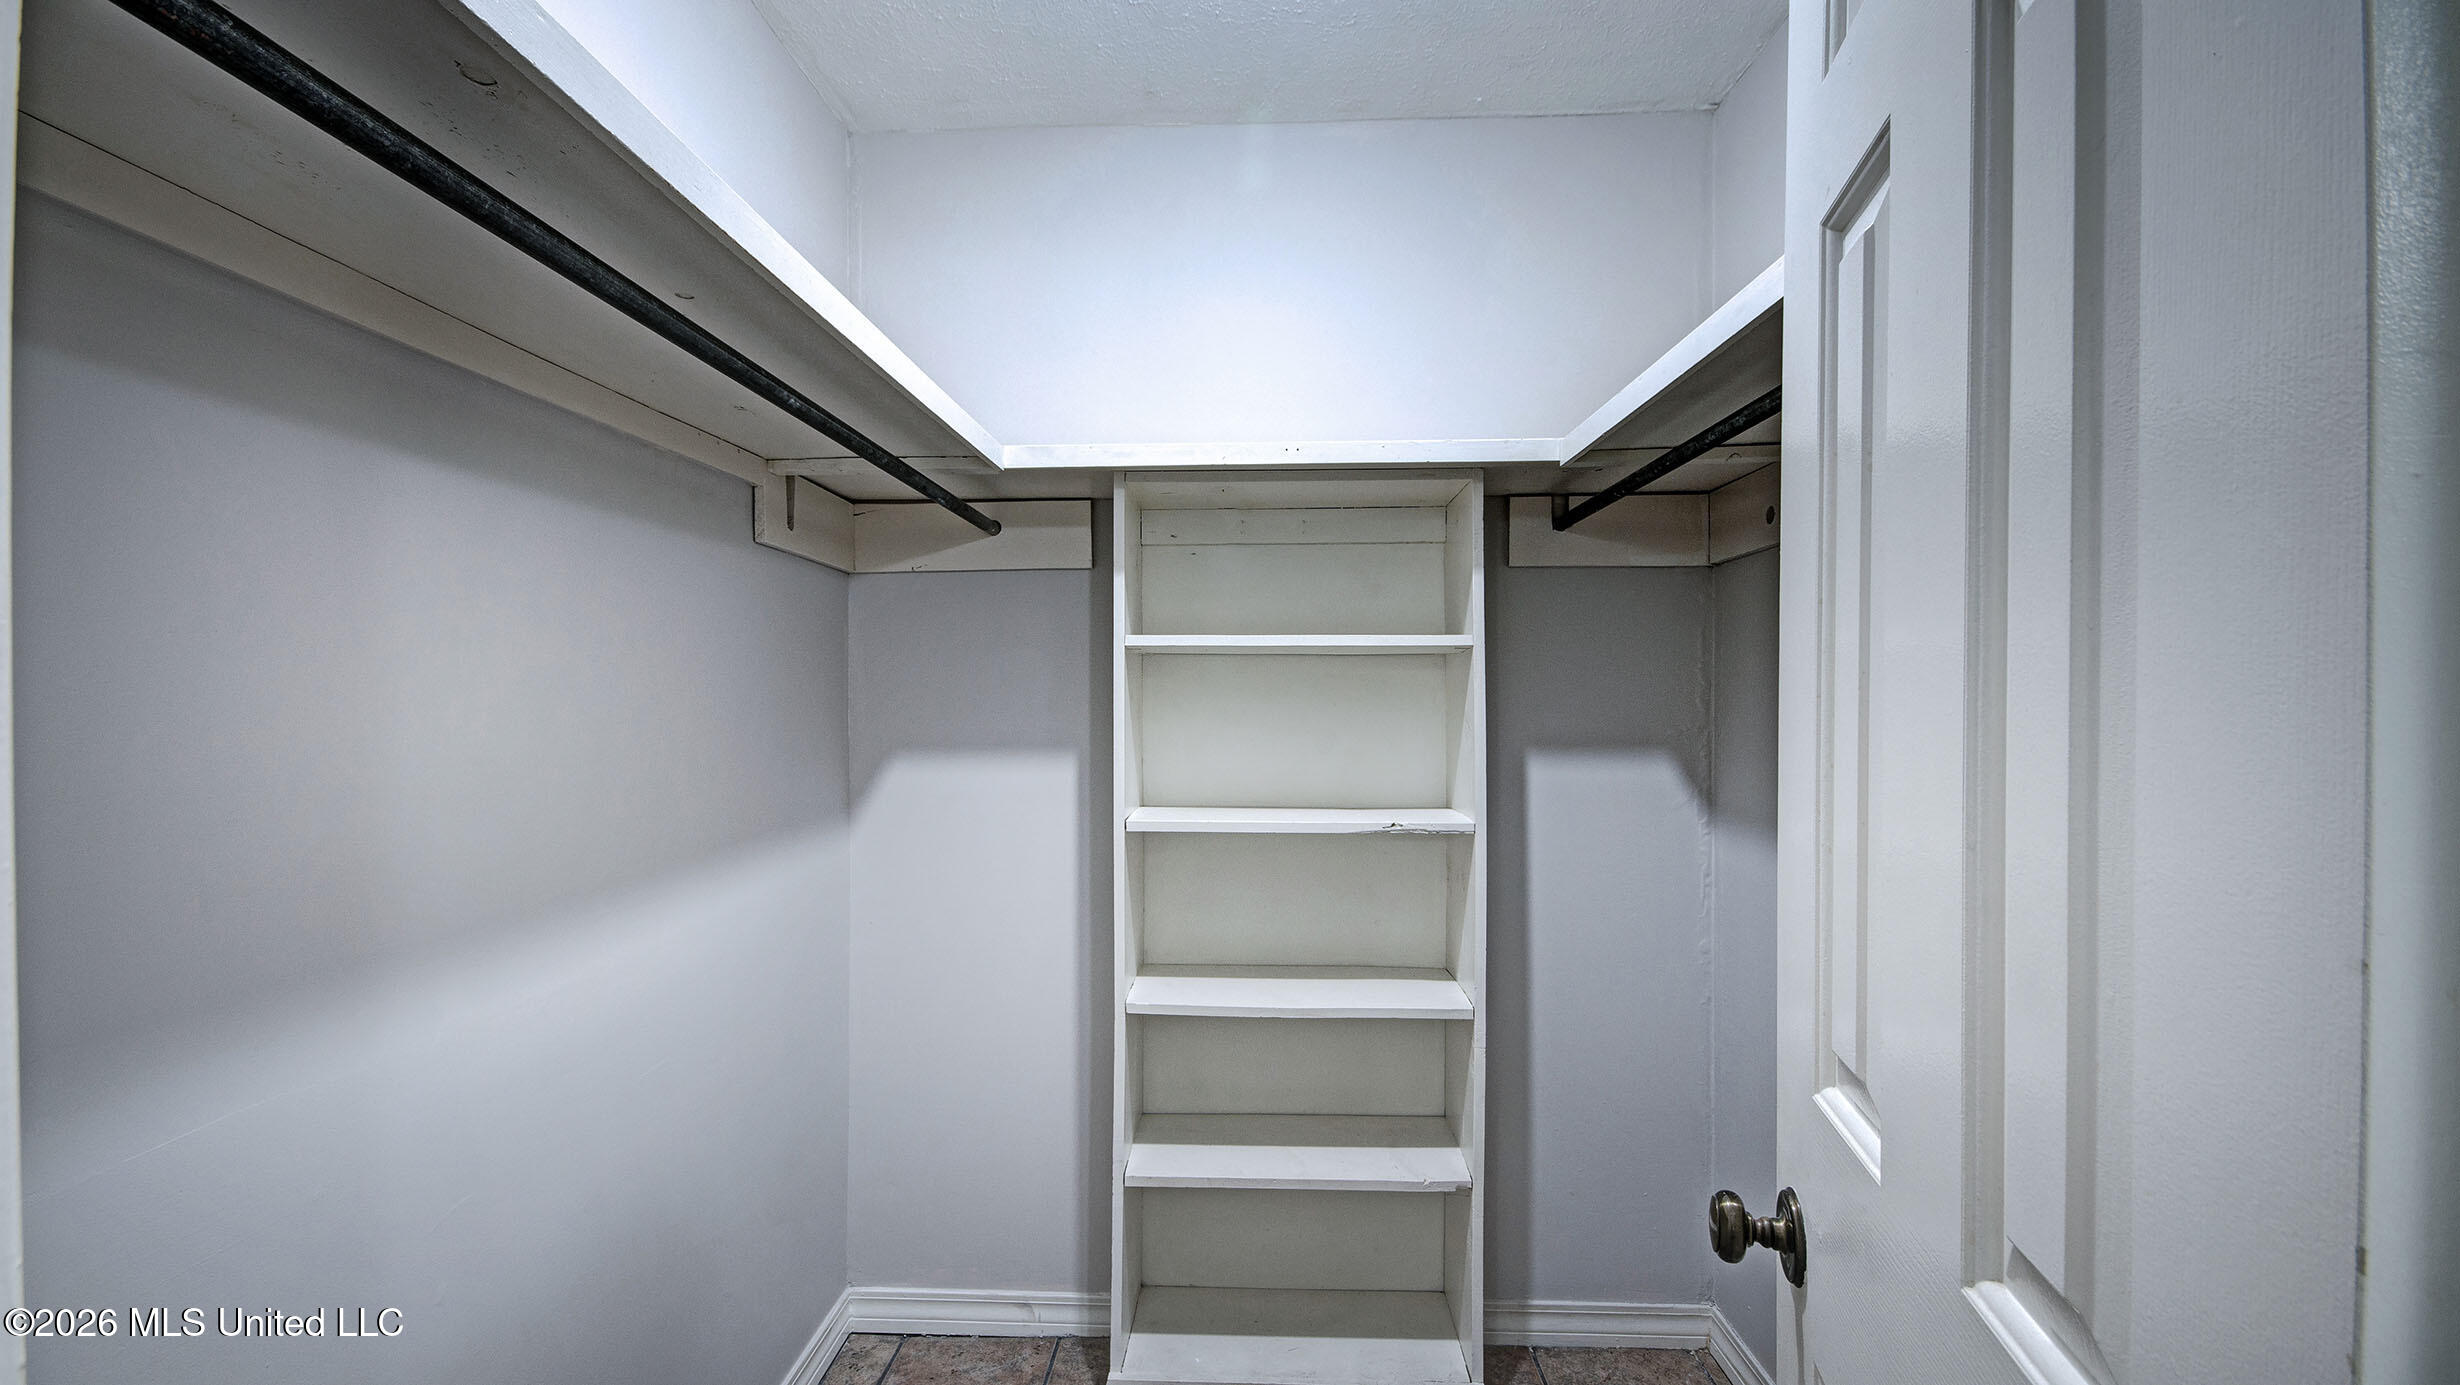
  • other interior Features Double Vanity, High Ceilings, Pantry, Storage, Walk-In Closet(s)

Area & Lot

  • Status Sold
  • Date Sold September 18, 2026
  • Living Area1,750 Sq.Ft.
  • Total Area1,750 Sq.Ft.
  • Lot Area0.31 Acres
  • MLS® ID4155406
  • TypeResidential
  • YEAR BUILT1981
  • Architecture StylesTraditional
  • Water FrontageNone
  • Elementary SchoolNorthwest Elementary School
  • Middle SchoolNorthwest Rankin Middle
  • High SchoolNorthwest Rankin

Exterior

  • STORIES1
  • Garage Space2.0
  • water SourcePublic
  • utilitiesElectricity Available, Natural Gas Available, Water Available
  • roofComposition, Shingle
  • lot featuresLandscaped
  • parkingAttached, Garage Door Opener, Storage
  • HEAT TYPECentral, Fireplace(s), Natural Gas
  • AIR CONDITIONINGCeiling Fan(s), Central Air
  • sewerPublic Sewer
  • SubstructureSlab
  • security FeaturesSmoke Detector(s), None
  • other exterior FeaturesRain Gutters, See Remarks

Financial

  • Price Upon Request
View Virtual Tour

Work With Us

We pride ourselves in providing personalized solutions that bring our clients closer to their dream properties and enhance their long-term wealth. Contact us today to find out how we can be of assistance to you!

Follow Me on Instagram