512 Sycamore Way
Listed by Steve O Houck 601-942-2683 with Real Estate Partners
Coming Soon

512 Sycamore Way

512 Sycamore Way, Canton, MS 39046

$319,900
New construction in Woodscape of Oakfield offering exceptional finishes and thoughtful design at an attractive price! This 3-bedroom, 2-bath plus separate office Kirkland home is currently in the cabinet trim stage, as of 10/12/2026 with completion anticipated in December--just in time to celebrate the holidays in a brand-new home. The covered back porch and primary bedroom overlook the neighborhood pond, with no backyard neighbors to interrupt the view. Inside, an open split floor plan brings the family room, dining area, and kitchen together for easy everyday living and entertaining. The family room features a corner fireplace and wet bar, while a large island defines the kitchen without closing it off. Planned finishes include white quartz countertops, stainless steel appliances, a five-burner gas range with self-cleaning oven, microwave, and quiet dishwasher There is a large walk in pantry as well as Butler pantry . A spacious walk-in pantry and mud lockers provide excellent storage. The primary suite features a barrel-vaulted ceiling, double vanities, a six-foot soaking tub, separate shower, and a large walk-in closet that opens directly into the laundry room. Both secondary bedrooms are generously sized, and the front bedroom includes a walk-in closet. Luxury vinyl plank and tile flooring throughout--no carpet! Enjoy access to Oakfield's neighborhood pool, playground, and park, all within the Germantown school district. Every square foot of this home is designed for comfortable, practical living. Schedule your tour now and select a new home before construction is complete!
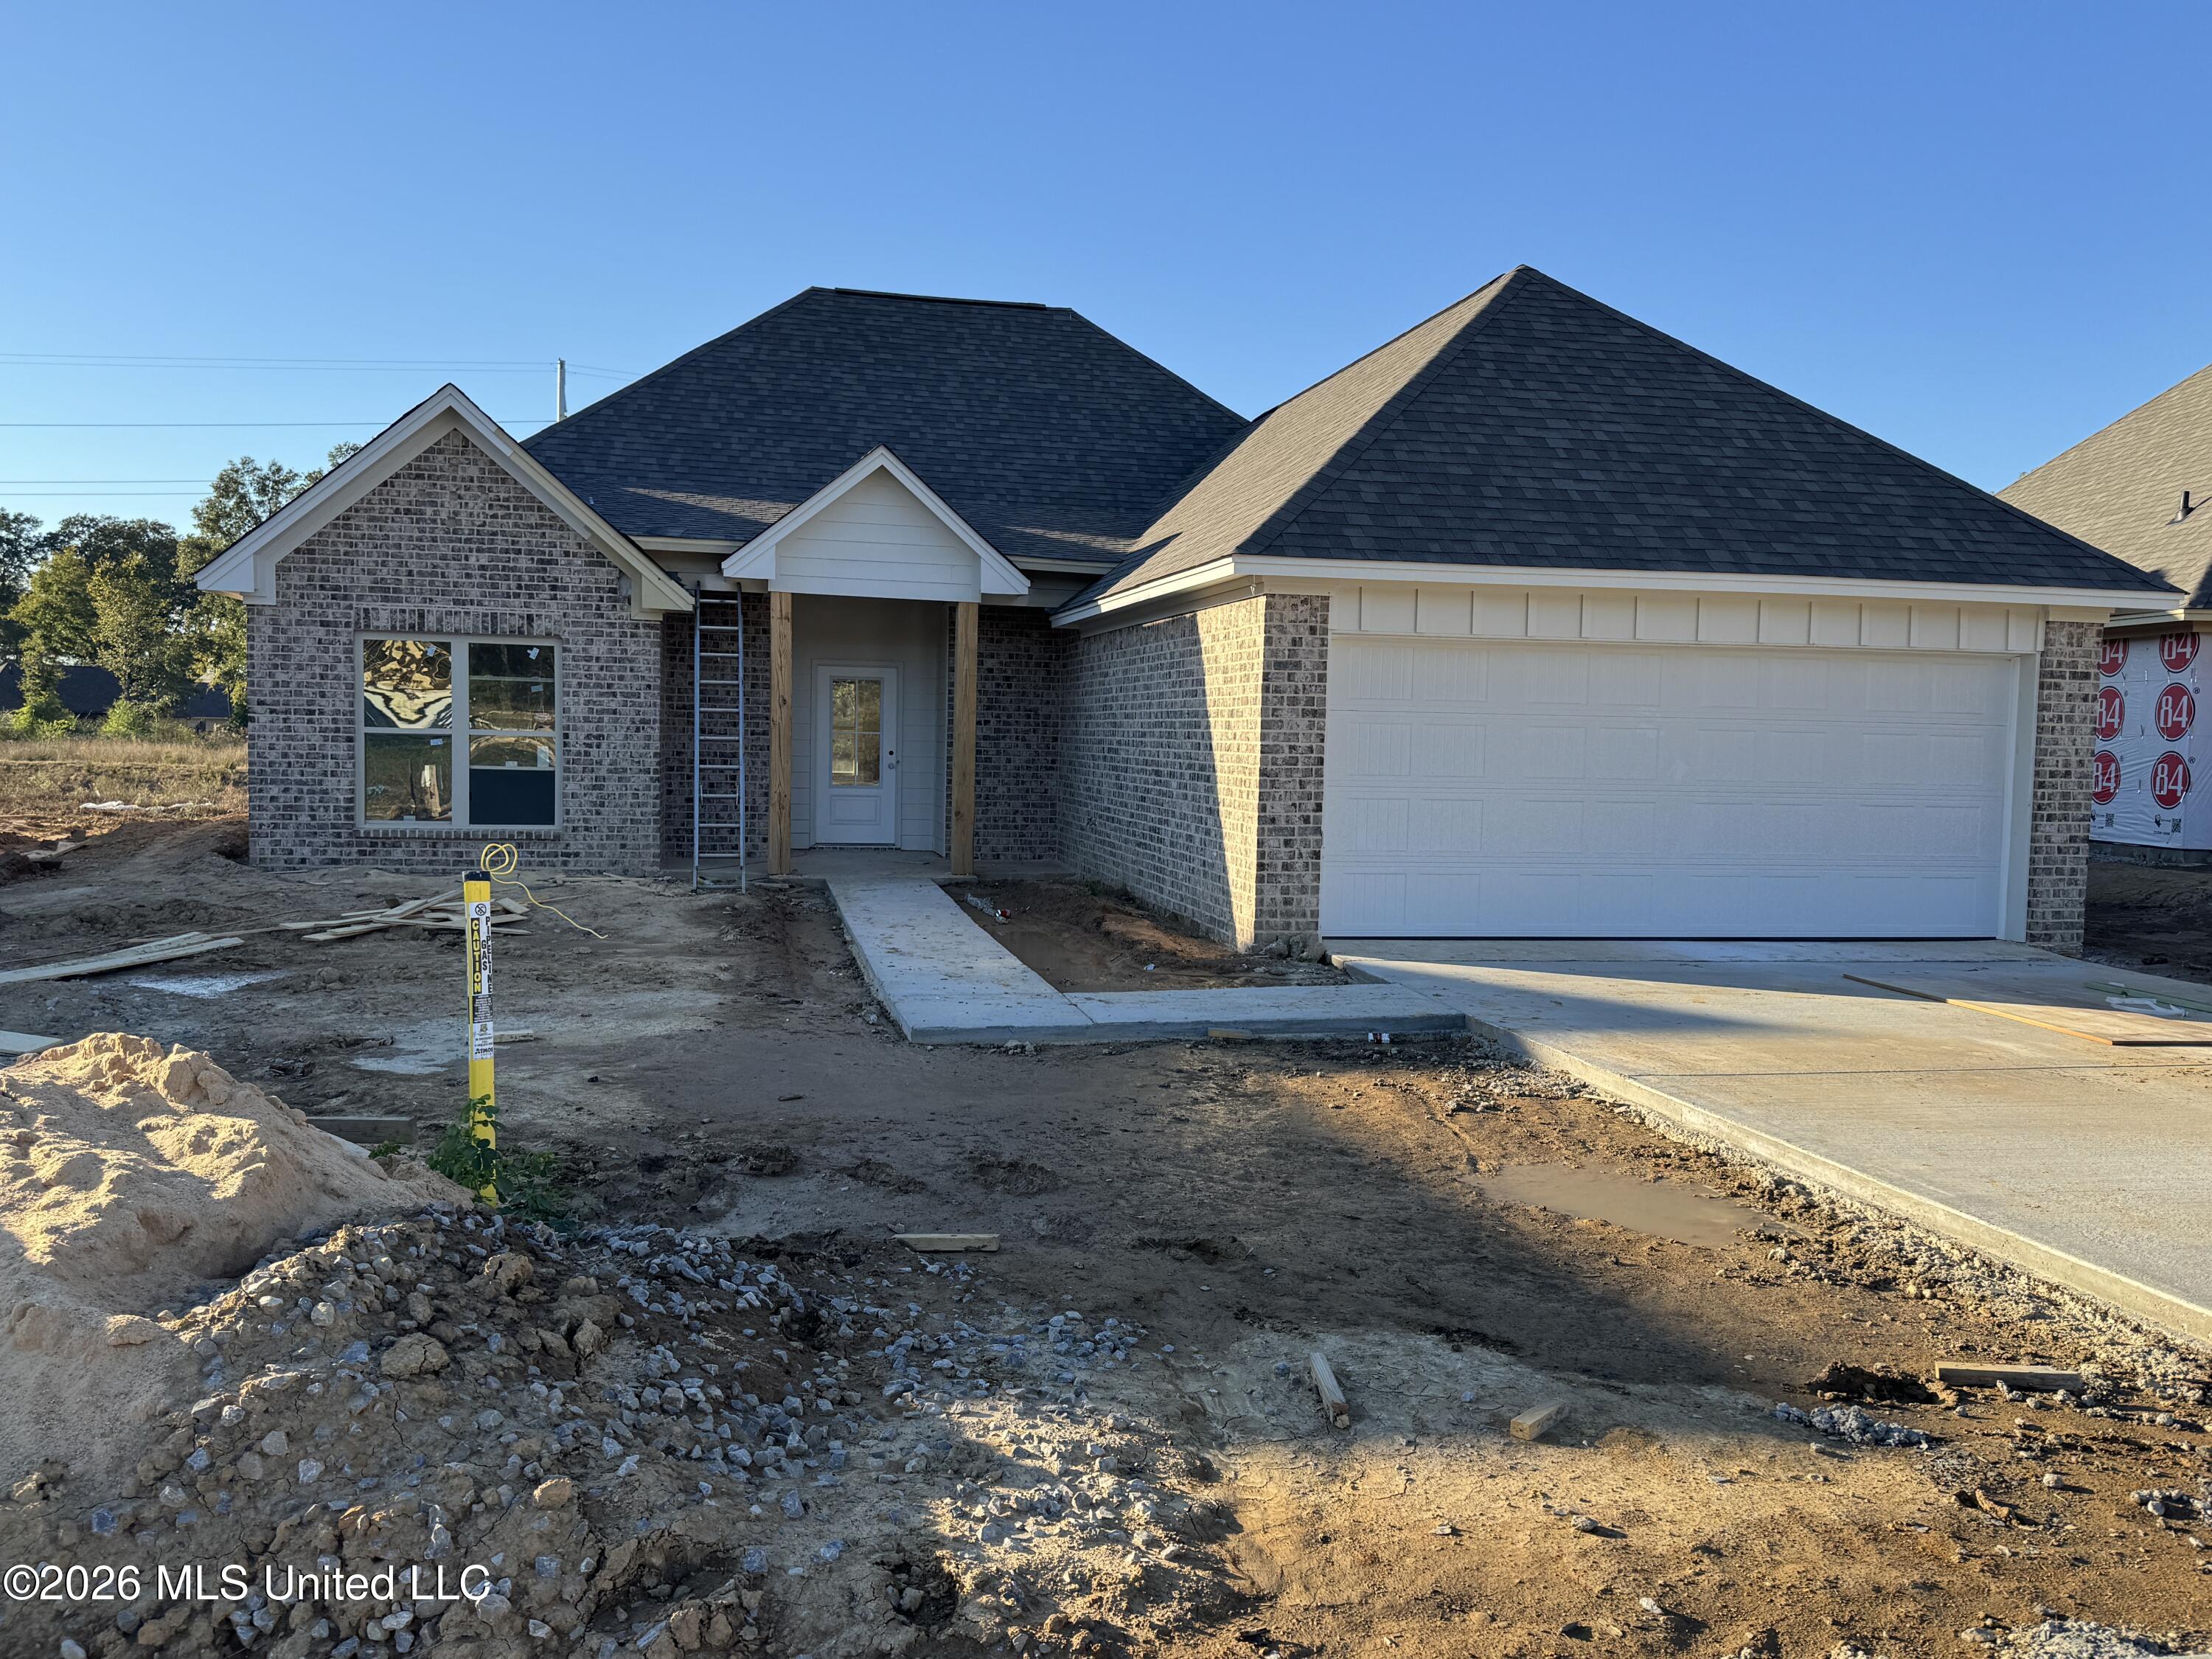

3
beds

2
baths

1,625 Sq.Ft. LIVING AREA

10,890 Sq.Ft. lot

Steve Houck

Steve Houck

Features & Amenities

Interior

  • total bedrooms3
  • Total bathrooms2
  • full bathrooms2
  • Laundry room Electric Dryer Hookup, Laundry Room
  • Flooring Luxury Vinyl
  • Fireplace Gas Log, Ventless
  • APPLIANCES Dishwasher, Disposal, Microwave, Range Hood, Stainless Steel Appliance(s)
  • other interior Features Ceiling Fan(s), Crown Molding, Double Vanity, High Ceilings, High Speed Internet, Pantry, Recessed Lighting, Soaking Tub, Walk-In Closet(s), Kitchen Island, Granite Counters

Area & Lot

  • Status Coming Soon
  • Living Area1,625 Sq.Ft.
  • Total Area1,625 Sq.Ft.
  • Lot Area10,890 Sq.Ft.
  • MLS® ID4167784
  • TypeResidential
  • YEAR BUILT2026
  • Architecture StylesFarmhouse
  • Water FrontagePond
  • Elementary SchoolMadison Crossing
  • Middle SchoolGermantown Middle
  • High SchoolGermantown

Exterior

  • STORIES1
  • Garage Space2.0
  • water SourcePublic
  • utilitiesElectricity Connected, Natural Gas Connected, Sewer Connected, Water Connected, Fiber to the House
  • roofArchitectural Shingles
  • lot featuresCleared, Rectangular Lot
  • parkingAttached, Garage Door Opener, Garage Faces Front, Lighted, Concrete
  • HEAT TYPECentral, Fireplace Insert, Fireplace(s), Natural Gas
  • AIR CONDITIONINGCentral Air
  • sewerPublic Sewer
  • SubstructureSlab
  • security FeaturesSmoke Detector(s)
  • other exterior FeaturesNone

Financial

  • Sales Price$319,900
  • Real Estate Tax $600/yr
  • HOA $600/yr

Mortgage Calculator

Estimate your monthly mortgage payment, including the principal and interest, property taxes, and HOA. Adjust the values to generate a more accurate rate.

All estimates are provided for informational purposes only. Actual amounts may vary.
$0,000 Your Payment 20 15 65
$0,000 Your Payment

Work With Us

We pride ourselves in providing personalized solutions that bring our clients closer to their dream properties and enhance their long-term wealth. Contact us today to find out how we can be of assistance to you!

Follow Me on Instagram