508 Sycamore Way
Listed by Steve O Houck 601-942-2683 with Real Estate Partners
Coming Soon

508 Sycamore Way

508 Sycamore Way, Canton, MS 39046

$329,900
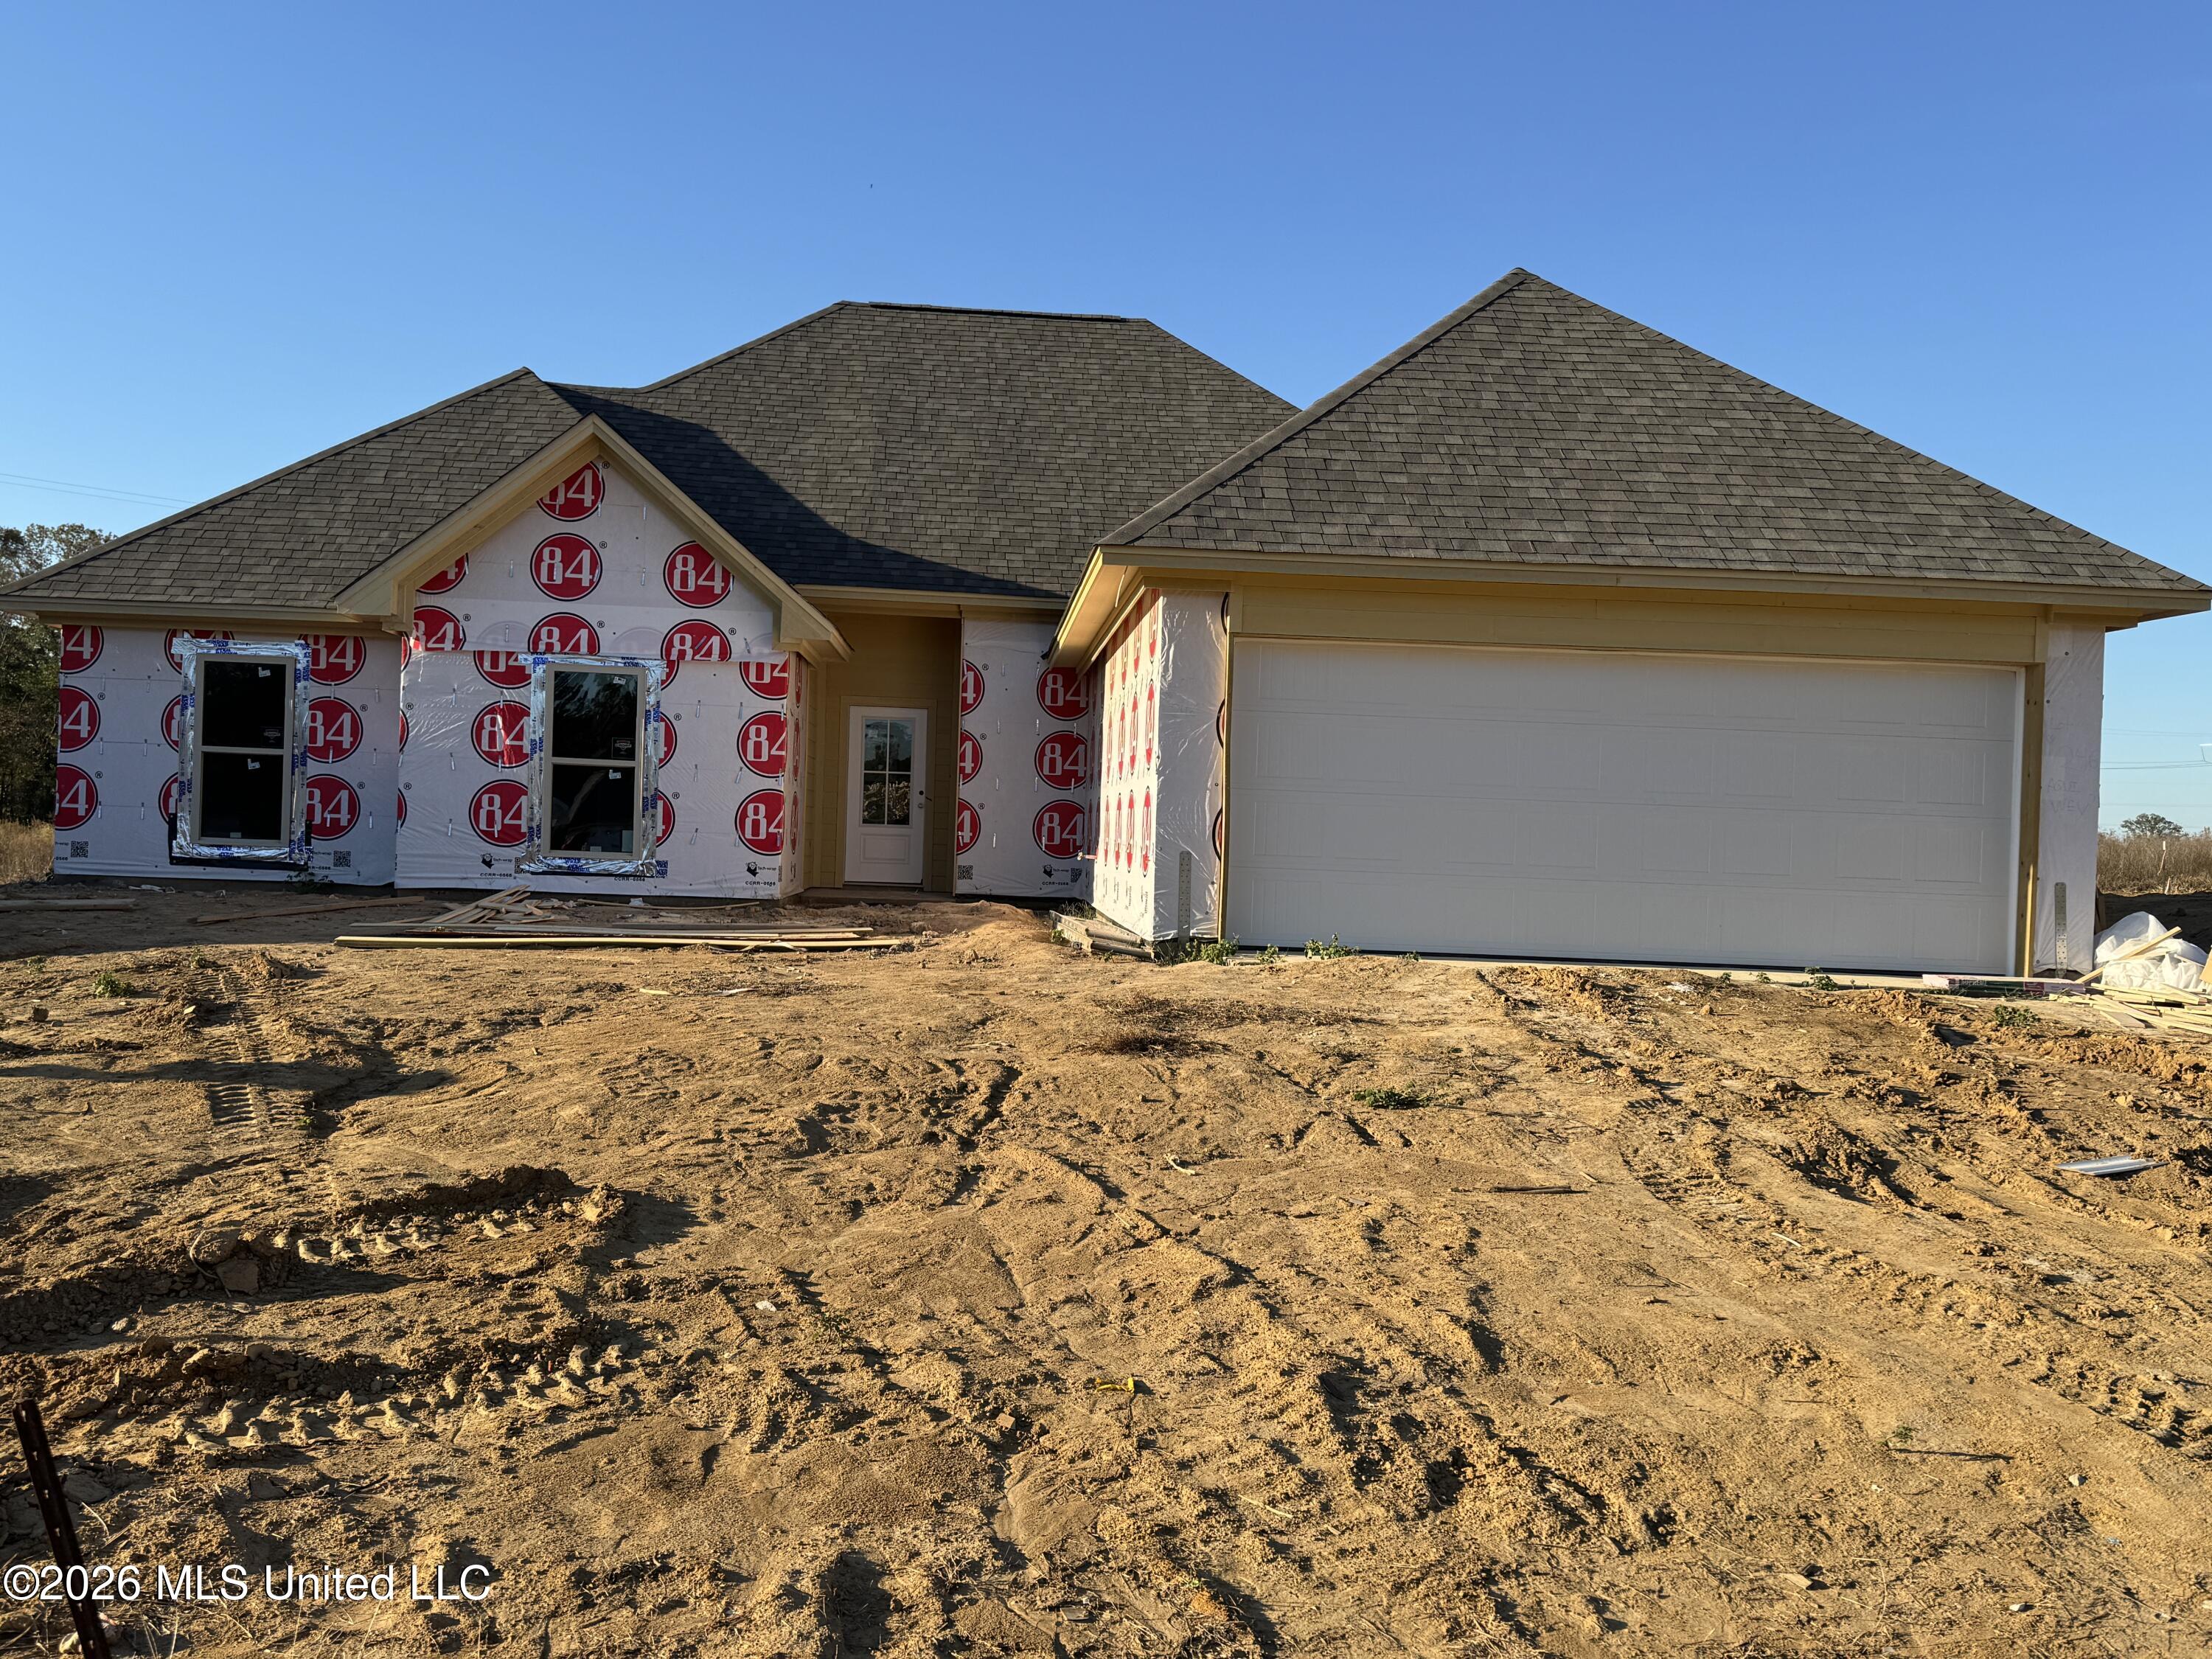
New construction, a pond view, and four bedrooms for $329,900! Under construction in Woodscape of Oakfield, 506 Sycamore Way combines thoughtful design, beautiful planned finishes, and exceptional value in the Gluckstadt school zone.

This four-bedroom, two-bath home features an open, split-bedroom floor plan with a dedicated dining room and comfortable spaces for everyday living and entertaining. The kitchen will showcase white quartz countertops, stainless steel appliances, a five-burner gas range, and a large walk-in pantry.

The spacious primary suite features a barrel-vault ceiling and a luxurious bath with a separate shower and soaking tub. For added convenience, the primary bath connects directly to the laundry room, which also opens to the garage hallway--a thoughtful layout that makes daily routines easier. Bedroom three offers an additional walk-in closet, while a separate storage room inside the oversized two-car garage provides valuable space for tools, seasonal decorations, and more.

Step outside to the spacious covered patio, where a ceiling fan and TV connection set the stage for relaxing or entertaining with a view of the pond. The neighborhood pool, park, and playground are just around the corner.

With four bedrooms, desirable features, and neighborhood amenities nearby, this new home delivers impressive value at $329,900. Schedule a visit to see it take shape!

4
beds

2
baths

1,720 Sq.Ft. LIVING AREA

0.33 Acres lot

Steve Houck

Steve Houck

Features & Amenities

Interior

  • total bedrooms4
  • Total bathrooms2
  • full bathrooms2
  • Laundry room Electric Dryer Hookup, Laundry Room
  • Flooring Luxury Vinyl
  • Fireplace Gas Log, Ventless
  • APPLIANCES Dishwasher, Disposal, Microwave, Range Hood, Stainless Steel Appliance(s)
  • other interior Features Ceiling Fan(s), Crown Molding, Double Vanity, Entrance Foyer, Granite Counters, High Ceilings, High Speed Internet, Open Floorplan, Pantry, Recessed Lighting, Soaking Tub, Storage, Walk-In Closet(s), Kitchen Island

Area & Lot

  • Status Coming Soon
  • Living Area1,720 Sq.Ft.
  • Total Area1,720 Sq.Ft.
  • Lot Area0.33 Acres
  • MLS® ID4167791
  • TypeResidential
  • YEAR BUILT2026
  • Architecture StylesFarmhouse
  • Water FrontagePond
  • Elementary SchoolMadison Crossing
  • Middle SchoolGermantown Middle
  • High SchoolGermantown

Exterior

  • STORIES1
  • Garage Space2.0
  • water SourcePublic
  • utilitiesElectricity Connected, Natural Gas Connected, Propane Connected, Sewer Connected, Water Connected, Fiber to the House
  • roofArchitectural Shingles
  • lot featuresCleared, Rectangular Lot
  • parkingAttached, Concrete, Driveway, Garage Door Opener, Garage Faces Front
  • HEAT TYPECentral, Fireplace Insert, Fireplace(s), Natural Gas
  • AIR CONDITIONINGCentral Air
  • sewerPublic Sewer
  • SubstructureSlab
  • security FeaturesSmoke Detector(s)
  • other exterior FeaturesNone

Financial

  • Sales Price$329,900
  • Real Estate Tax $600/yr
  • HOA $600/yr

Mortgage Calculator

Estimate your monthly mortgage payment, including the principal and interest, property taxes, and HOA. Adjust the values to generate a more accurate rate.

All estimates are provided for informational purposes only. Actual amounts may vary.
$0,000 Your Payment 20 15 65
$0,000 Your Payment

Work With Us

We pride ourselves in providing personalized solutions that bring our clients closer to their dream properties and enhance their long-term wealth. Contact us today to find out how we can be of assistance to you!

Follow Me on Instagram