Leave a Message

By providing your contact information to Real Estate Partners, LLC, your personal information will be processed in accordance with Real Estate Partners, LLC's Privacy Policy. By checking the box(es) below, you consent to receive communications regarding your real estate inquiries and related marketing and promotional updates in the manner selected by you. For SMS text messages, message frequency varies. Message and data rates may apply. You may opt out of receiving further communications from Real Estate Partners, LLC at any time. To opt out of receiving SMS text messages, reply STOP to unsubscribe.

Thank you for your message. We will be in touch with you shortly.

506 Creekstone Drive
SEE ALL PHOTOS
506 Creekstone Drive
Listed by Steve O Houck 601-942-2683 with Real Estate Partners
For Sale

506 Creekstone Drive

506 Creekstone Drive, Brandon, MS 39047

$470,000
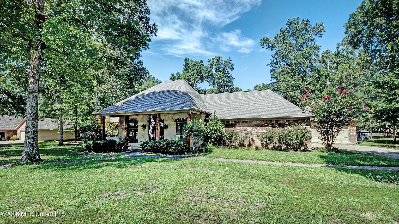
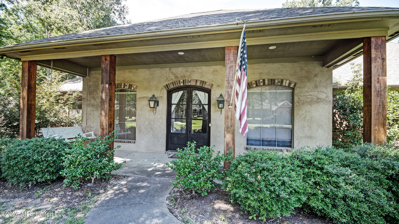
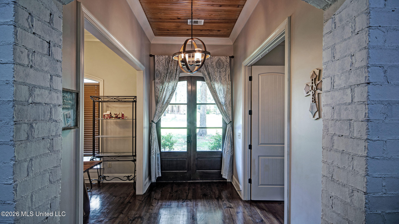
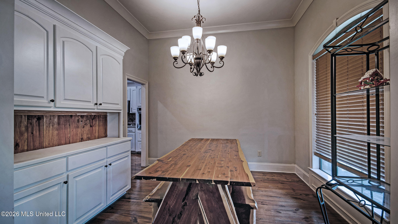
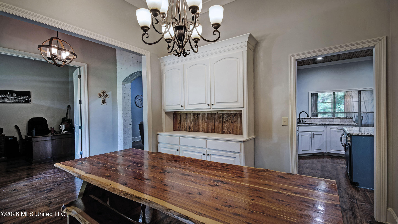
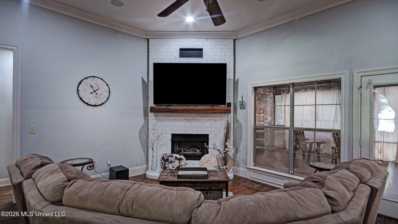
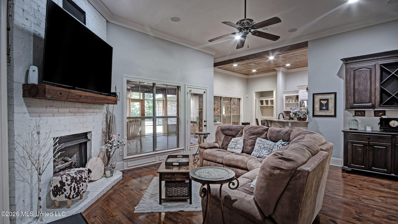
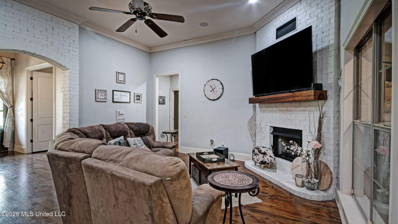
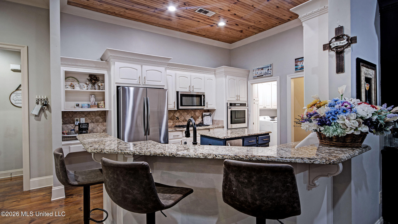
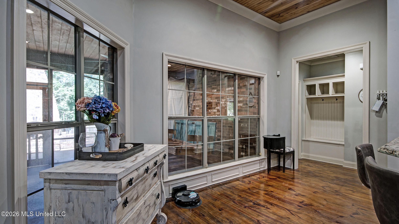
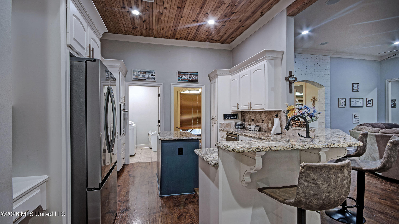
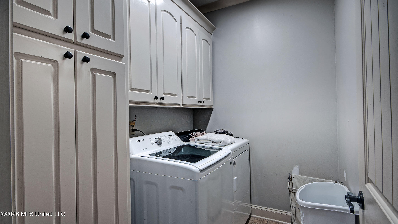
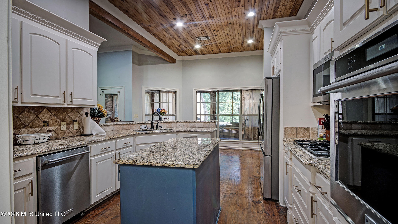
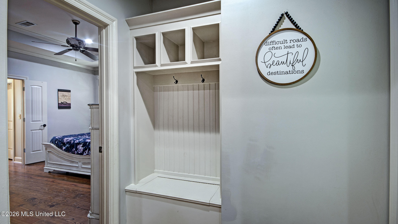
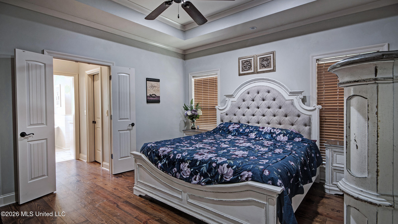
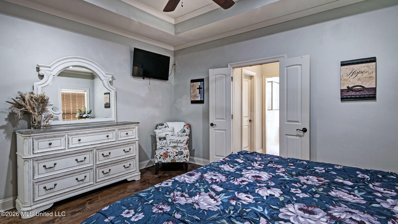
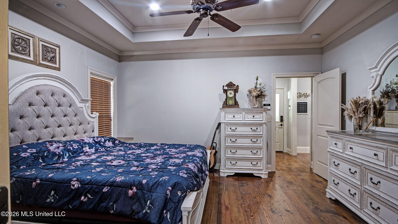
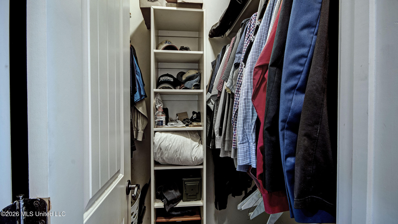
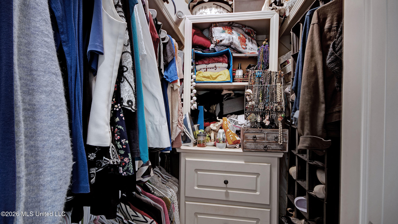
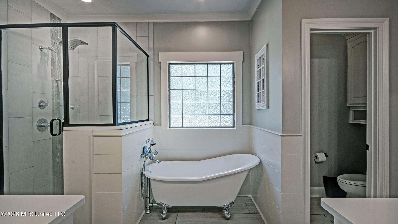
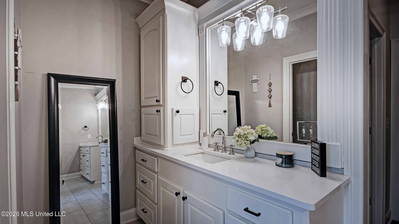
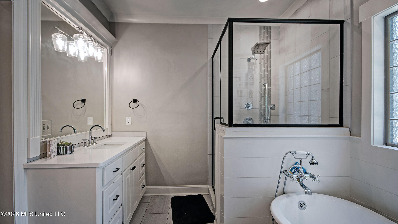
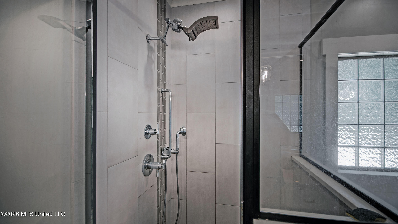
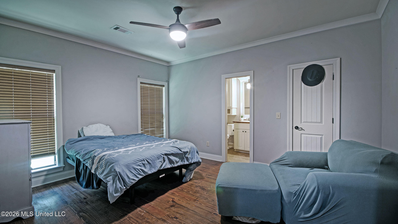
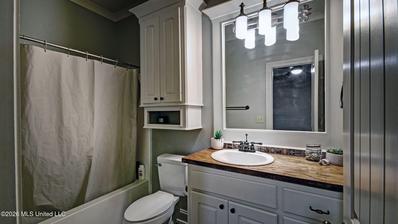
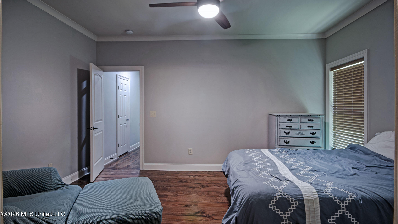
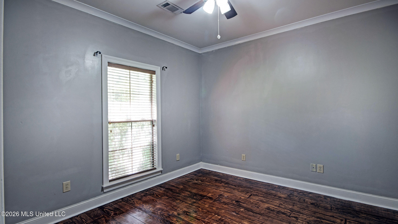
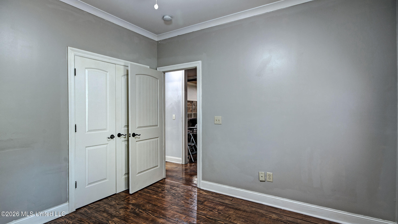
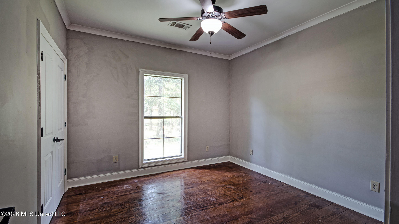
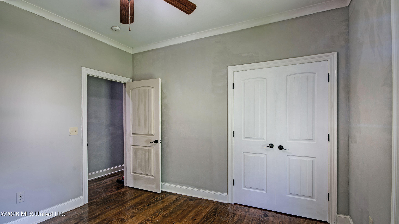
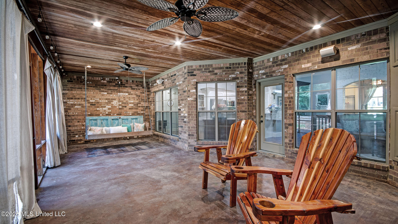
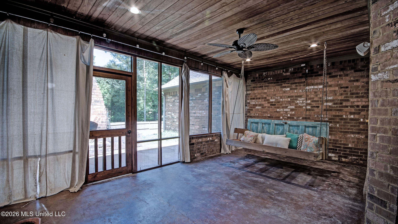
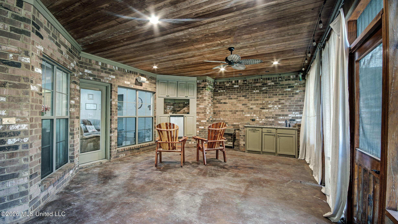
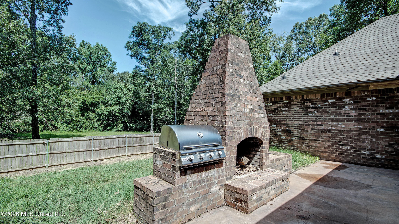
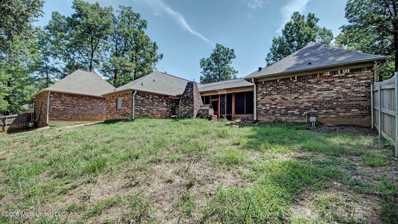
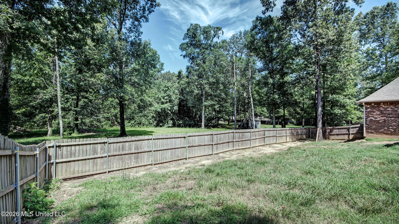
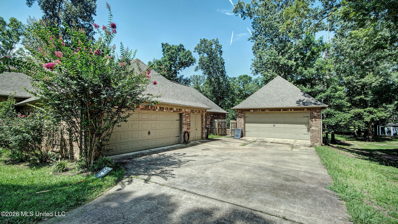
beautifully wooded acres, this exceptional 4-bedroom, 3-bath home offers the peaceful feeling of country living while remaining just minutes from shopping, dining, medical facilities, and everything Brandon has to offer. From the moment you step into the foyer, you'll notice the stunning architectural details, including elegant white brick arches that perfectly complement the beautiful white brick fireplace anchoring the spacious living room. Gorgeous pine flooring flows throughout much of the home, adding warmth and timeless character. The kitchen is designed for both everyday living and entertaining, featuring a stained tongue-and-groove wood ceiling, granite countertops, stainless steel appliances, a five-burner gas cooktop, wall oven, built-in microwave, center island, breakfast bar, and abundant cabinetry. The private primary suite is a true retreat with a tray ceiling and a luxurious spa-inspired bath showcasing white quartz countertops, an oversized walk-in shower with built-in seating, and a classic freestanding claw-foot soaking tub. The master has his and hers closets Car enthusiasts, hobbyists, and craftsmen will appreciate the oversized three-car garage featuring epoxy-coated floors along with custom wood walls and cabinetry. The detached 22' x 17' heated and cooled workshop with its own garage door offers endless possibilities for woodworking, projects, a home business, fitness room, or additional storage. Outdoor living is where this home truly shines. The enormous screened porch features stained concrete floors, a beautiful tongue-and-groove ceiling, built-in cabinetry surrounding the television, and plenty of room for relaxing or entertaining. Just outside, enjoy the brick outdoor fireplace with a built-in stainless gas grill and outdoor kitchen complete with a sink, all overlooking an expansive backyard shaded by mature hardwood trees. Located in the award-winning Northwest Rankin School District, this beautifully updated home combines privacy, space, luxury, and convenience in one remarkable package. If you've been searching for room to breathe without sacrificing easy access to modern conveniences, this is the home you've been waiting for.

4
beds

3
baths

2,500 Sq.Ft. LIVING AREA

1.32 Acres lot

Steve Houck

Steve Houck

Features & Amenities

Interior

  • total bedrooms4
  • Total bathrooms3
  • full bathrooms3
  • Laundry room Laundry Room, Washer Hookup
  • Flooring Ceramic Tile, Wood
  • Fireplace Gas Log, Living Room, Outside
  • APPLIANCES Cooktop, Dishwasher, Disposal, Gas Cooktop, Gas Water Heater, Plumbed For Ice Maker, Self Cleaning Oven, Stainless Steel Appliance(s), Water Heater
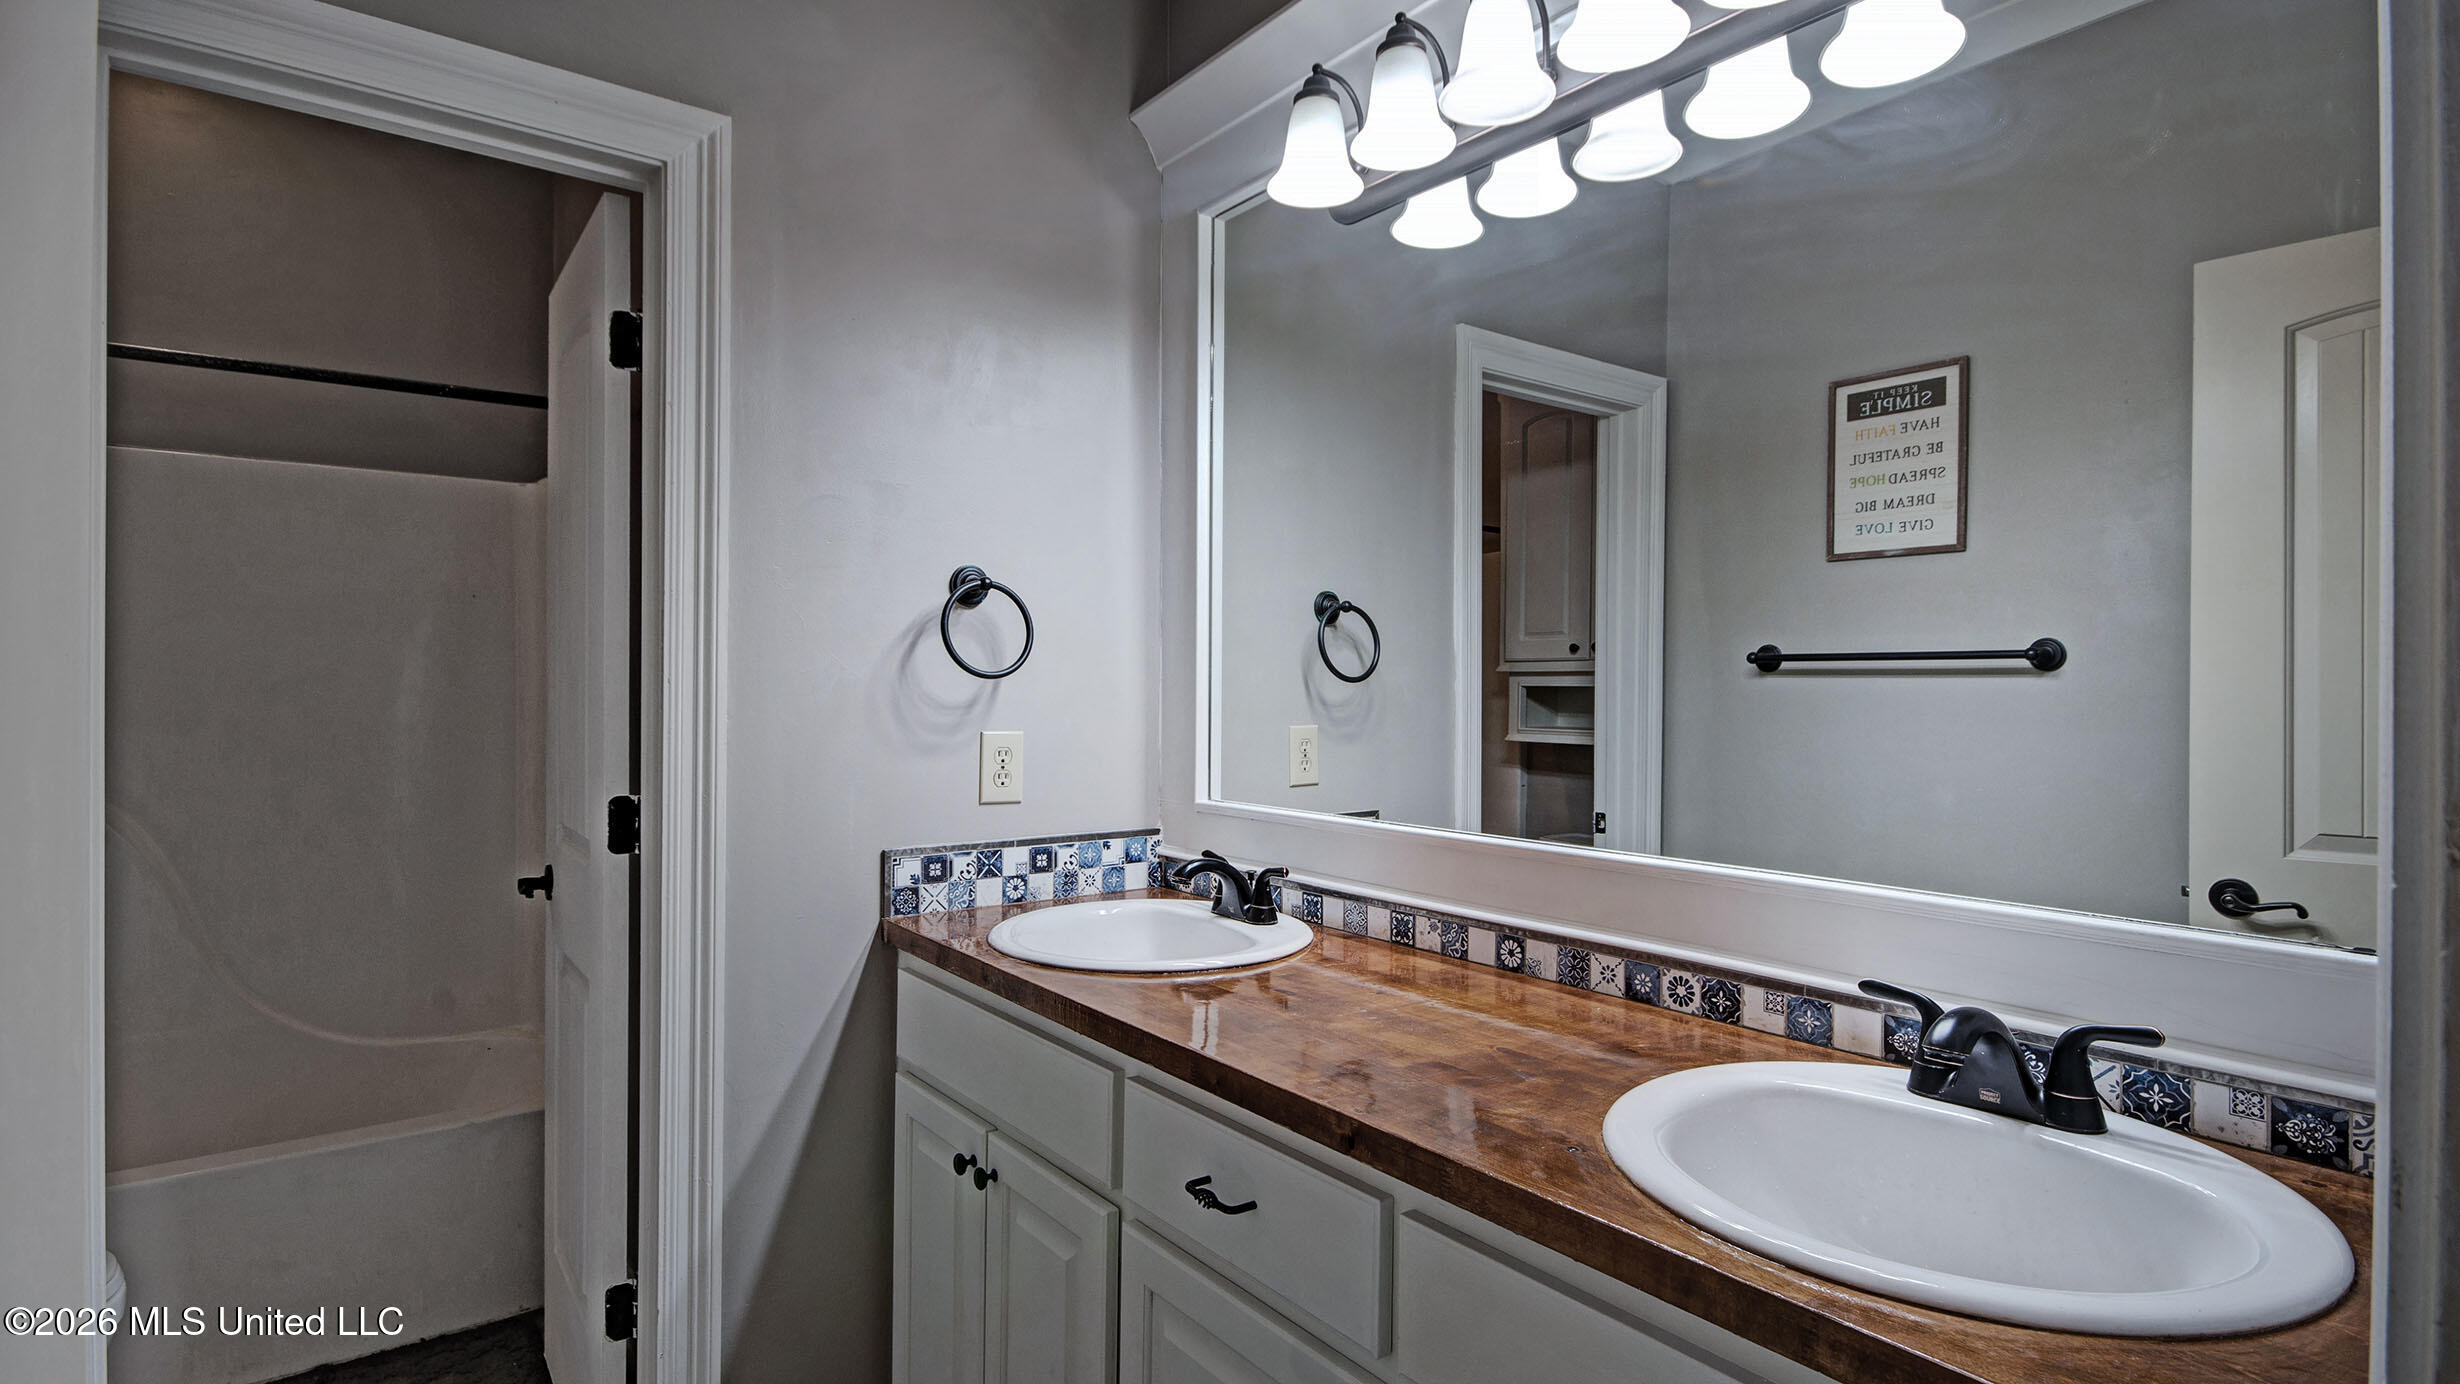
  • other interior Features Breakfast Bar, Ceiling Fan(s), Crown Molding, Double Vanity, Entrance Foyer, Pantry, Recessed Lighting, Tray Ceiling(s), Granite Counters

Area & Lot

  • Status For Sale
  • Living Area2,500 Sq.Ft.
  • Total Area2,500 Sq.Ft.
  • Lot Area1.32 Acres
  • MLS® ID4155196
  • TypeResidential
  • YEAR BUILT2006
  • Architecture StylesColonial
  • Elementary SchoolOakdale
  • Middle SchoolNorthwest Rankin Middle
  • High SchoolNorthwest Rankin

Exterior

  • STORIES1
  • Garage Space4.5
  • water SourcePublic
  • utilitiesCable Available, Electricity Connected, Natural Gas Connected, Underground Utilities
  • roofArchitectural Shingles
  • parkingAttached, Driveway, Enclosed, Garage Door Opener, Garage Faces Side, Concrete
  • HEAT TYPECentral, Natural Gas
  • AIR CONDITIONINGCeiling Fan(s), Central Air, Gas
  • sewerWaste Treatment Plant
  • SubstructurePost-Tension, Slab
  • security FeaturesSecurity System, Smoke Detector(s)
  • other exterior FeaturesOutdoor Kitchen, Rain Gutters

Financial

  • Sales Price$470,000
  • Real Estate Tax $3,316/yr
  • HOA $90/yr
View Virtual Tour
image

Schedule a Showing

We would love to show you our beautiful property. Please select your preferred date and time below. An agent will be in touch shortly to confirm your appointment.

Schedule a Showing

We would love to show you our beautiful property. Please select your preferred date and time below. An agent will be in touch shortly to confirm your appointment.

Thank you for your interest in 506 Creekstone Drive, Brandon, MS 39047. We are reviewing your request and will be in touch shortly!

Mortgage Calculator

Estimate your monthly mortgage payment, including the principal and interest, property taxes, and HOA. Adjust the values to generate a more accurate rate.

All estimates are provided for informational purposes only. Actual amounts may vary.
$0,000 Your Payment 20 15 65
$0,000 Your Payment

Work With Us

We pride ourselves in providing personalized solutions that bring our clients closer to their dream properties and enhance their long-term wealth. Contact us today to find out how we can be of assistance to you!

Follow Me on Instagram