Leave a Message

By providing your contact information to Real Estate Partners, LLC, your personal information will be processed in accordance with Real Estate Partners, LLC's Privacy Policy. By checking the box(es) below, you consent to receive communications regarding your real estate inquiries and related marketing and promotional updates in the manner selected by you. For SMS text messages, message frequency varies. Message and data rates may apply. You may opt out of receiving further communications from Real Estate Partners, LLC at any time. To opt out of receiving SMS text messages, reply STOP to unsubscribe.

Thank you for your message. We will be in touch with you shortly.

445 Baliegh Way
445 Baliegh Way
445 Baliegh Way
445 Baliegh Way
445 Baliegh Way
445 Baliegh Way
445 Baliegh Way
445 Baliegh Way
445 Baliegh Way
445 Baliegh Way
445 Baliegh Way
445 Baliegh Way
445 Baliegh Way
445 Baliegh Way
445 Baliegh Way
445 Baliegh Way
445 Baliegh Way
445 Baliegh Way
445 Baliegh Way
445 Baliegh Way
445 Baliegh Way
445 Baliegh Way
445 Baliegh Way
445 Baliegh Way
445 Baliegh Way
445 Baliegh Way
445 Baliegh Way
445 Baliegh Way
445 Baliegh Way
445 Baliegh Way
445 Baliegh Way
445 Baliegh Way
445 Baliegh Way
445 Baliegh Way
SEE ALL PHOTOS
445 Baliegh Way
445 Baliegh Way
445 Baliegh Way
445 Baliegh Way
445 Baliegh Way
445 Baliegh Way
445 Baliegh Way
445 Baliegh Way
445 Baliegh Way
445 Baliegh Way
445 Baliegh Way
445 Baliegh Way
445 Baliegh Way
445 Baliegh Way
445 Baliegh Way
445 Baliegh Way
445 Baliegh Way
445 Baliegh Way
445 Baliegh Way
445 Baliegh Way
445 Baliegh Way
445 Baliegh Way
445 Baliegh Way
445 Baliegh Way
445 Baliegh Way
445 Baliegh Way
445 Baliegh Way
445 Baliegh Way
445 Baliegh Way
445 Baliegh Way
445 Baliegh Way
445 Baliegh Way
445 Baliegh Way
445 Baliegh Way
Listed by Steve O Houck 601-942-2683 with Real Estate Partners
For Sale

445 Baliegh Way

445 Baliegh Way, Canton, MS 39046

$352,900
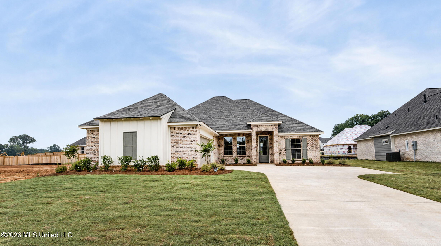
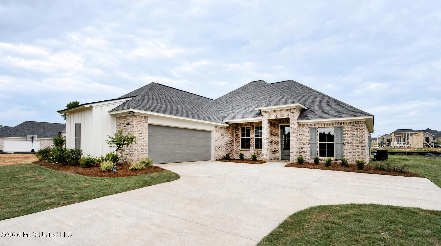
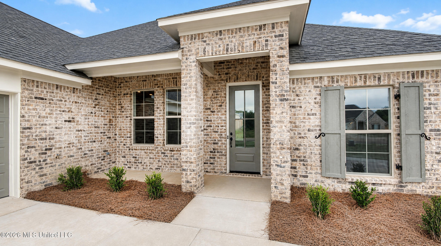
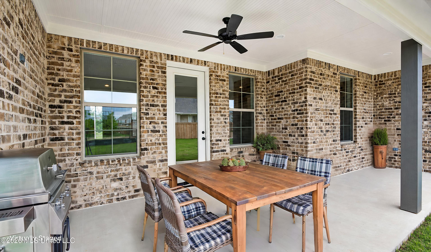
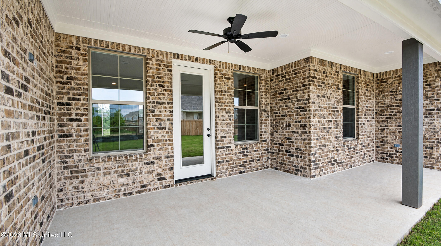
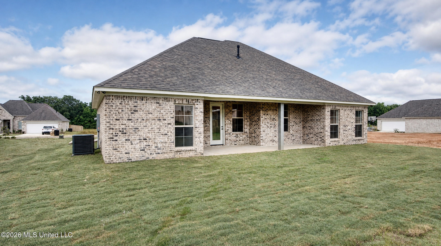
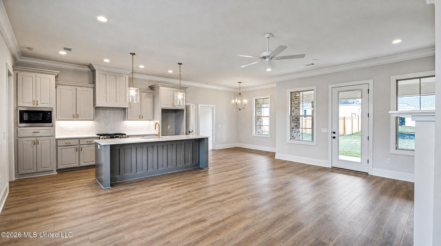
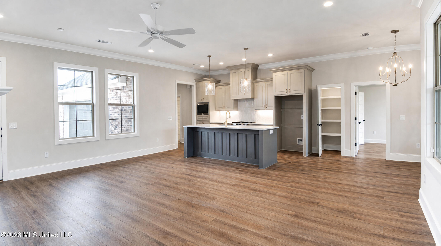
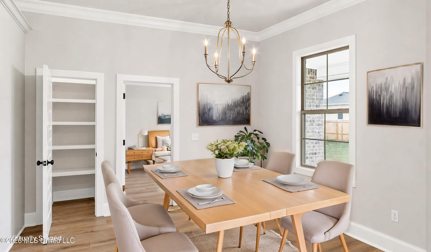
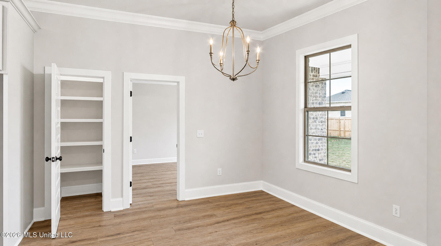
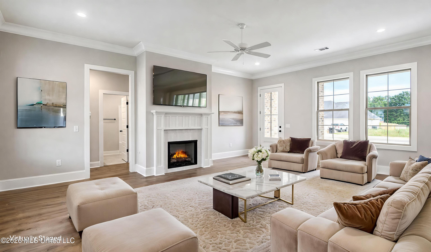
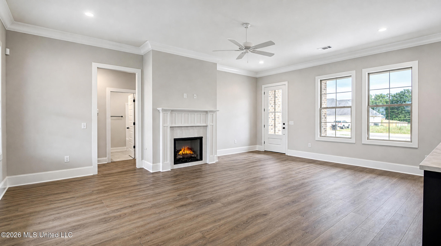
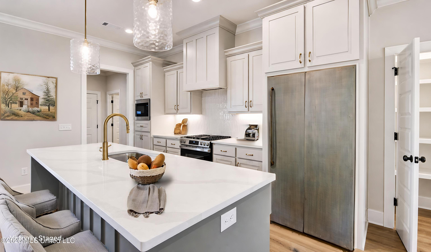
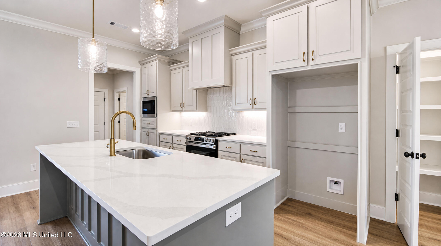
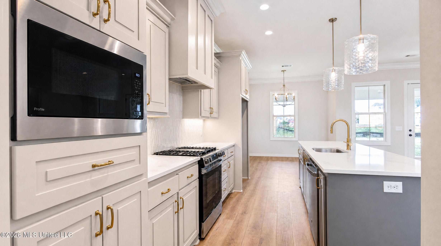
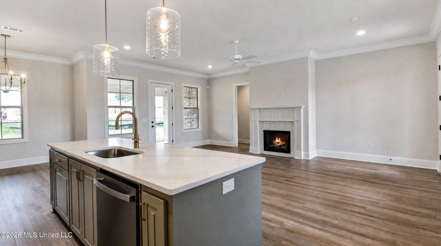
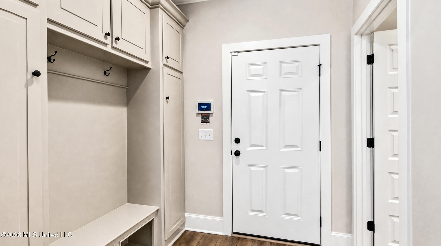
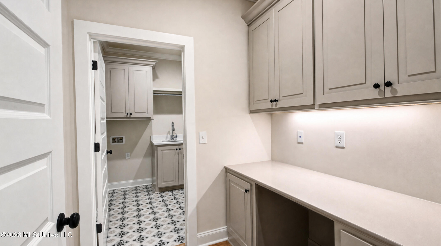
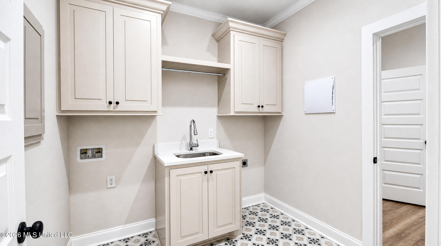
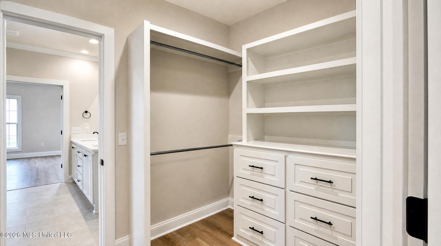
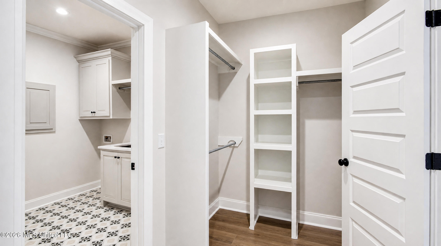
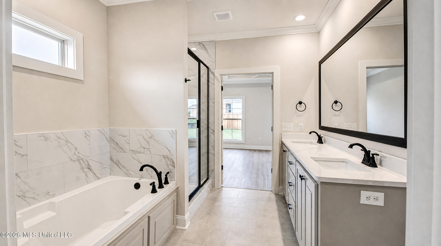
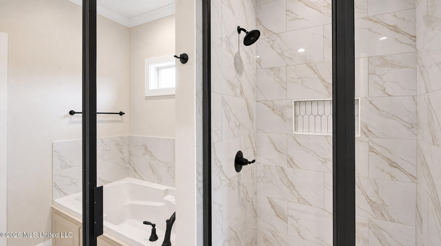
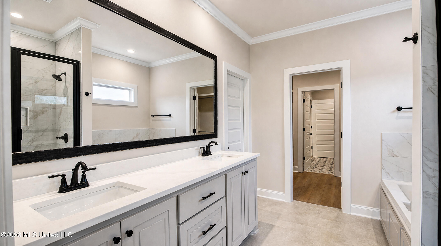
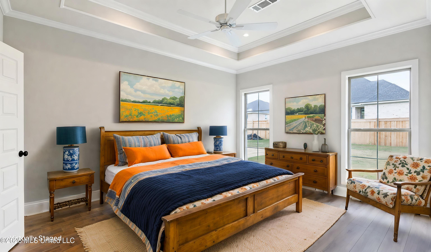
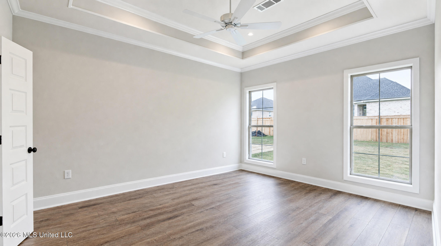
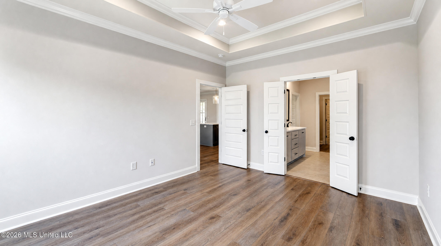
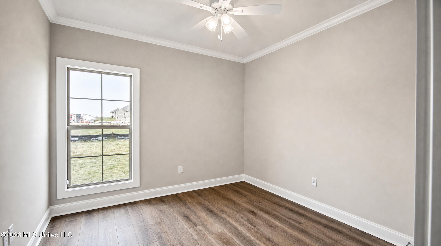
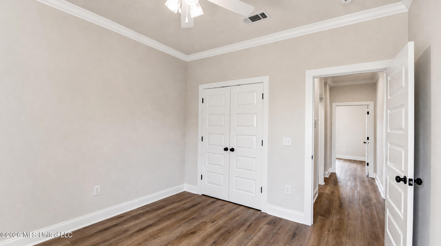
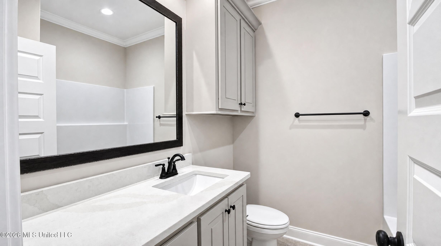
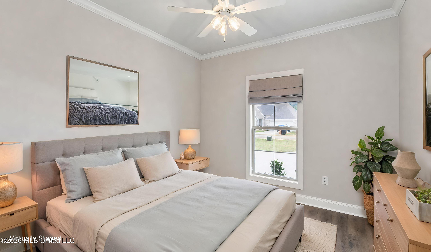
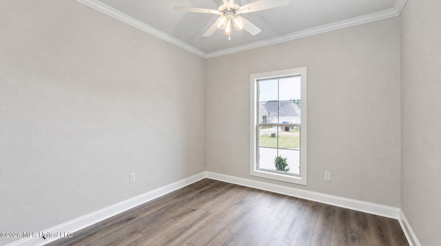
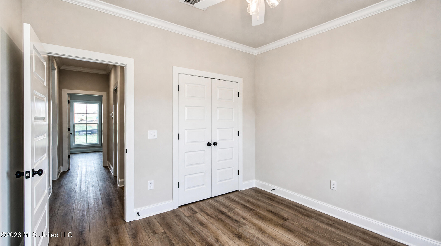
Welcome to 445 Baleigh Way in the sought-after Glendale Farms neighborhood of Madison! Located in the award-winning Germantown School District, this stunning new construction home offers the perfect blend of style, quality, and functionality. Built by one of the area's premier builders, this 3-bedroom, 2-bath home plus office showcases exceptional craftsmanship and today's most desired finishes throughout. With approximately 1,810 heated and cooled square feet, the thoughtfully designed floor plan features a private office, formal dining area, spacious family room, walk-in pantry, and a large covered back patio ideal for entertaining or relaxing after a long day. The open kitchen is a showstopper with beautiful white quartz countertops, stainless steel appliances, a 5-burner gas cooktop, abundant cabinetry, and an oversized island overlooking the living area. You'll love the durability and upscale look of the hard-surface flooring throughout the entire home -- absolutely no carpet! The private primary suite offers a spa-like retreat, while the secondary bedrooms are well-sized and thoughtfully separated for privacy. Outside, Glendale Farms offers wonderful neighborhood amenities including a community pool and scenic pond, all while being conveniently located near shopping, dining, schools, and everything Madison has to offer. If you're looking for quality new construction, modern finishes, and a prime Madison location, 445 Baleigh Way deserves a spot at the top of your list!

3
beds

2
baths

1,810 Sq.Ft. LIVING AREA

0.3 Acres lot

Steve Houck

Steve Houck

Features & Amenities

Interior

  • total bedrooms3
  • Total bathrooms2
  • full bathrooms2
  • Laundry room Electric Dryer Hookup, Laundry Room, Sink, Washer Hookup
  • Flooring Luxury Vinyl, Ceramic Tile
  • Fireplace Gas Log, Insert, Ventless
  • APPLIANCES Built-In Gas Oven, Built-In Gas Range, Dishwasher, Microwave, Plumbed For Ice Maker, Range Hood, Self Cleaning Oven, Tankless Water Heater, Water Heater
  • other interior Features Crown Molding, Double Vanity, High Ceilings, Kitchen Island, Open Floorplan, Pantry, Recessed Lighting, Stone Counters, Tray Ceiling(s), Walk-In Closet(s), Soaking Tub

Area & Lot

  • Status For Sale
  • Living Area1,810 Sq.Ft.
  • Total Area1,810 Sq.Ft.
  • Lot Area0.3 Acres
  • MLS® ID4149257
  • TypeResidential
  • YEAR BUILT2026
  • Architecture StylesFarmhouse
  • Water FrontageNone
  • Elementary SchoolMadison Crossing
  • Middle SchoolGermantown Middle
  • High SchoolGermantown

Exterior

  • STORIES1
  • Garage Space2.0
  • water SourcePublic
  • utilitiesCable Connected, Electricity Connected, Natural Gas Connected, Sewer Connected, Water Connected, Fiber to the House
  • roofArchitectural Shingles
  • lot featuresCorners Marked, Level, Rectangular Lot
  • parkingDriveway, Enclosed, Garage Door Opener, Garage Faces Front, Lighted, Direct Access, Concrete
  • HEAT TYPECentral, Natural Gas
  • AIR CONDITIONINGCeiling Fan(s), Central Air
  • sewerPublic Sewer
  • SubstructurePost-Tension, Slab
  • security FeaturesSecurity System, Smoke Detector(s)
  • other exterior FeaturesLighting

Financial

  • Sales Price$352,900
  • Real Estate Tax $600/yr
  • HOA $600/yr
View Virtual Tour
image

Schedule a Showing

We would love to show you our beautiful property. Please select your preferred date and time below. An agent will be in touch shortly to confirm your appointment.

Schedule a Showing

We would love to show you our beautiful property. Please select your preferred date and time below. An agent will be in touch shortly to confirm your appointment.

Thank you for your interest in 445 Baliegh Way, Canton, MS 39046. We are reviewing your request and will be in touch shortly!

Mortgage Calculator

Estimate your monthly mortgage payment, including the principal and interest, property taxes, and HOA. Adjust the values to generate a more accurate rate.

All estimates are provided for informational purposes only. Actual amounts may vary.
$0,000 Your Payment 20 15 65
$0,000 Your Payment

Work With Us

We pride ourselves in providing personalized solutions that bring our clients closer to their dream properties and enhance their long-term wealth. Contact us today to find out how we can be of assistance to you!

Follow Me on Instagram