441 Baleigh Way
441 Baleigh Way
441 Baleigh Way
441 Baleigh Way
441 Baleigh Way
441 Baleigh Way
441 Baleigh Way
441 Baleigh Way
441 Baleigh Way
441 Baleigh Way
441 Baleigh Way
441 Baleigh Way
441 Baleigh Way
441 Baleigh Way
441 Baleigh Way
441 Baleigh Way
441 Baleigh Way
441 Baleigh Way
441 Baleigh Way
441 Baleigh Way
441 Baleigh Way
441 Baleigh Way
441 Baleigh Way
441 Baleigh Way
441 Baleigh Way
441 Baleigh Way
441 Baleigh Way
441 Baleigh Way
441 Baleigh Way
441 Baleigh Way
441 Baleigh Way
441 Baleigh Way
441 Baleigh Way
441 Baleigh Way
SEE ALL PHOTOS
441 Baleigh Way
441 Baleigh Way
441 Baleigh Way
441 Baleigh Way
441 Baleigh Way
441 Baleigh Way
441 Baleigh Way
441 Baleigh Way
441 Baleigh Way
441 Baleigh Way
441 Baleigh Way
441 Baleigh Way
441 Baleigh Way
441 Baleigh Way
441 Baleigh Way
441 Baleigh Way
441 Baleigh Way
441 Baleigh Way
441 Baleigh Way
441 Baleigh Way
441 Baleigh Way
441 Baleigh Way
441 Baleigh Way
441 Baleigh Way
441 Baleigh Way
441 Baleigh Way
441 Baleigh Way
441 Baleigh Way
441 Baleigh Way
441 Baleigh Way
441 Baleigh Way
441 Baleigh Way
441 Baleigh Way
441 Baleigh Way
Listed by Steve O Houck 601-942-2683 with Real Estate Partners
Sold

441 Baleigh Way

441 Baleigh Way, Canton, MS 39046

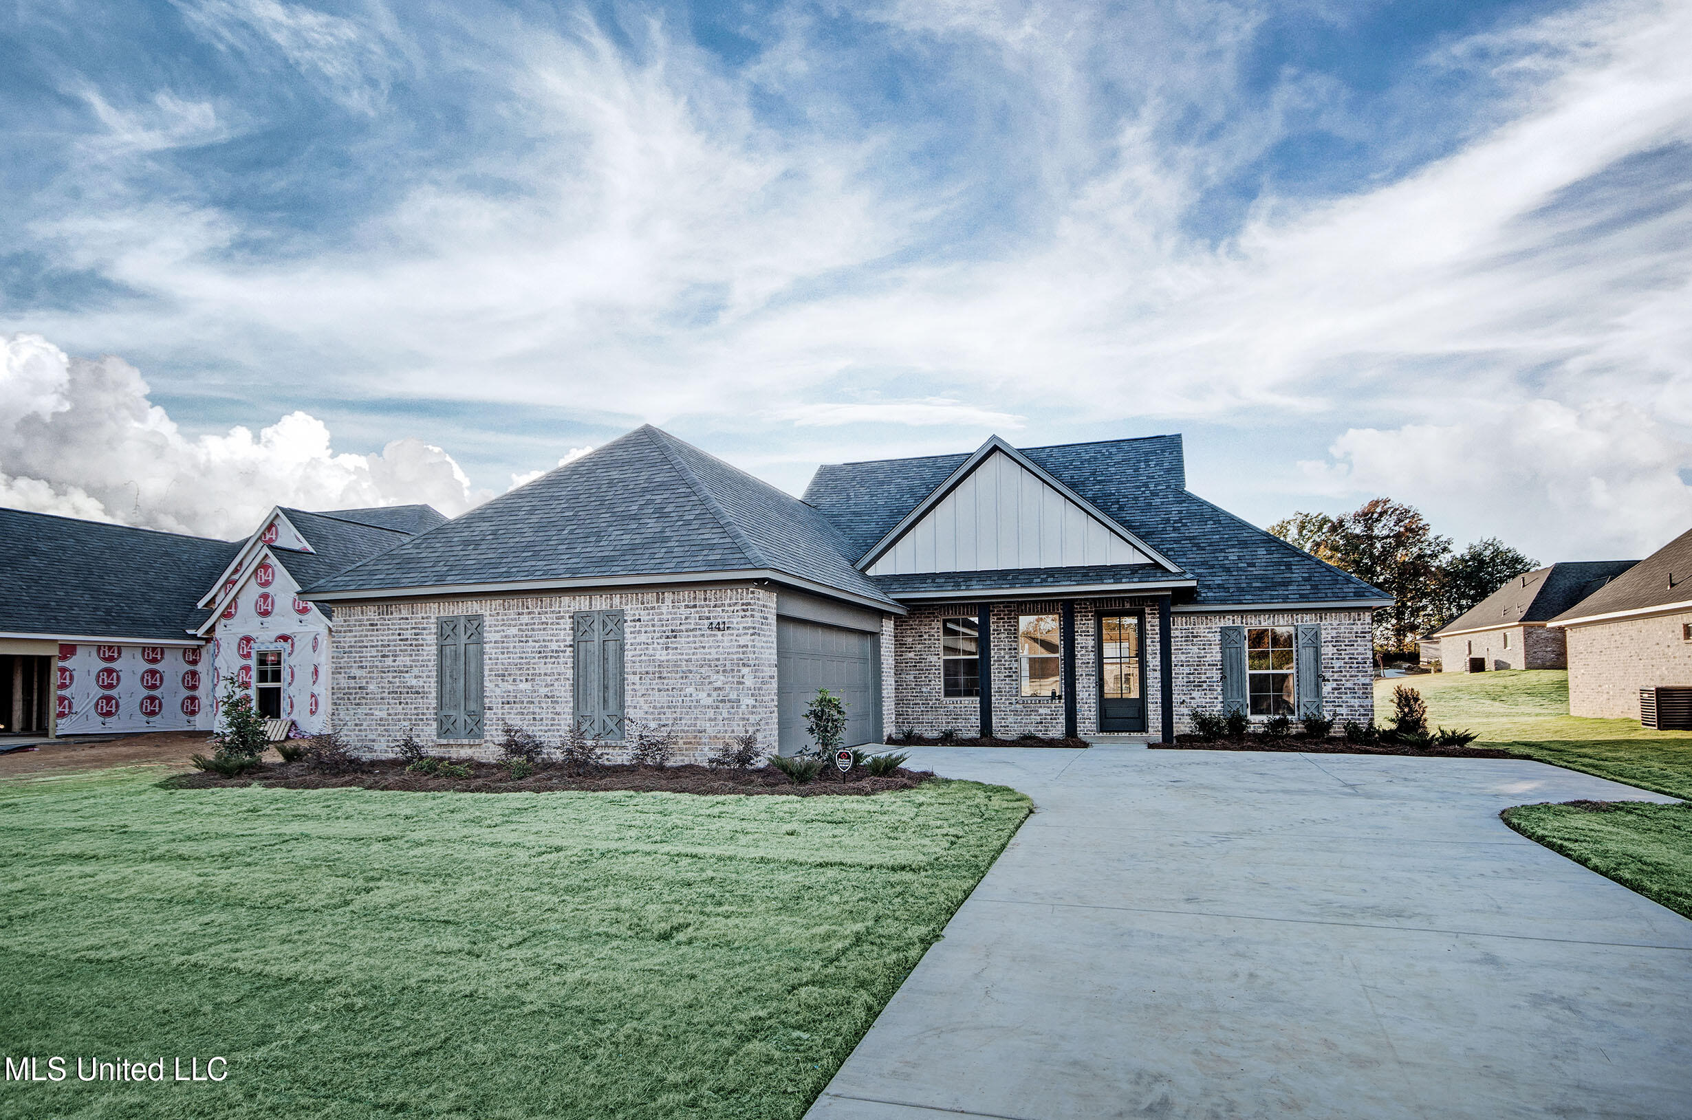
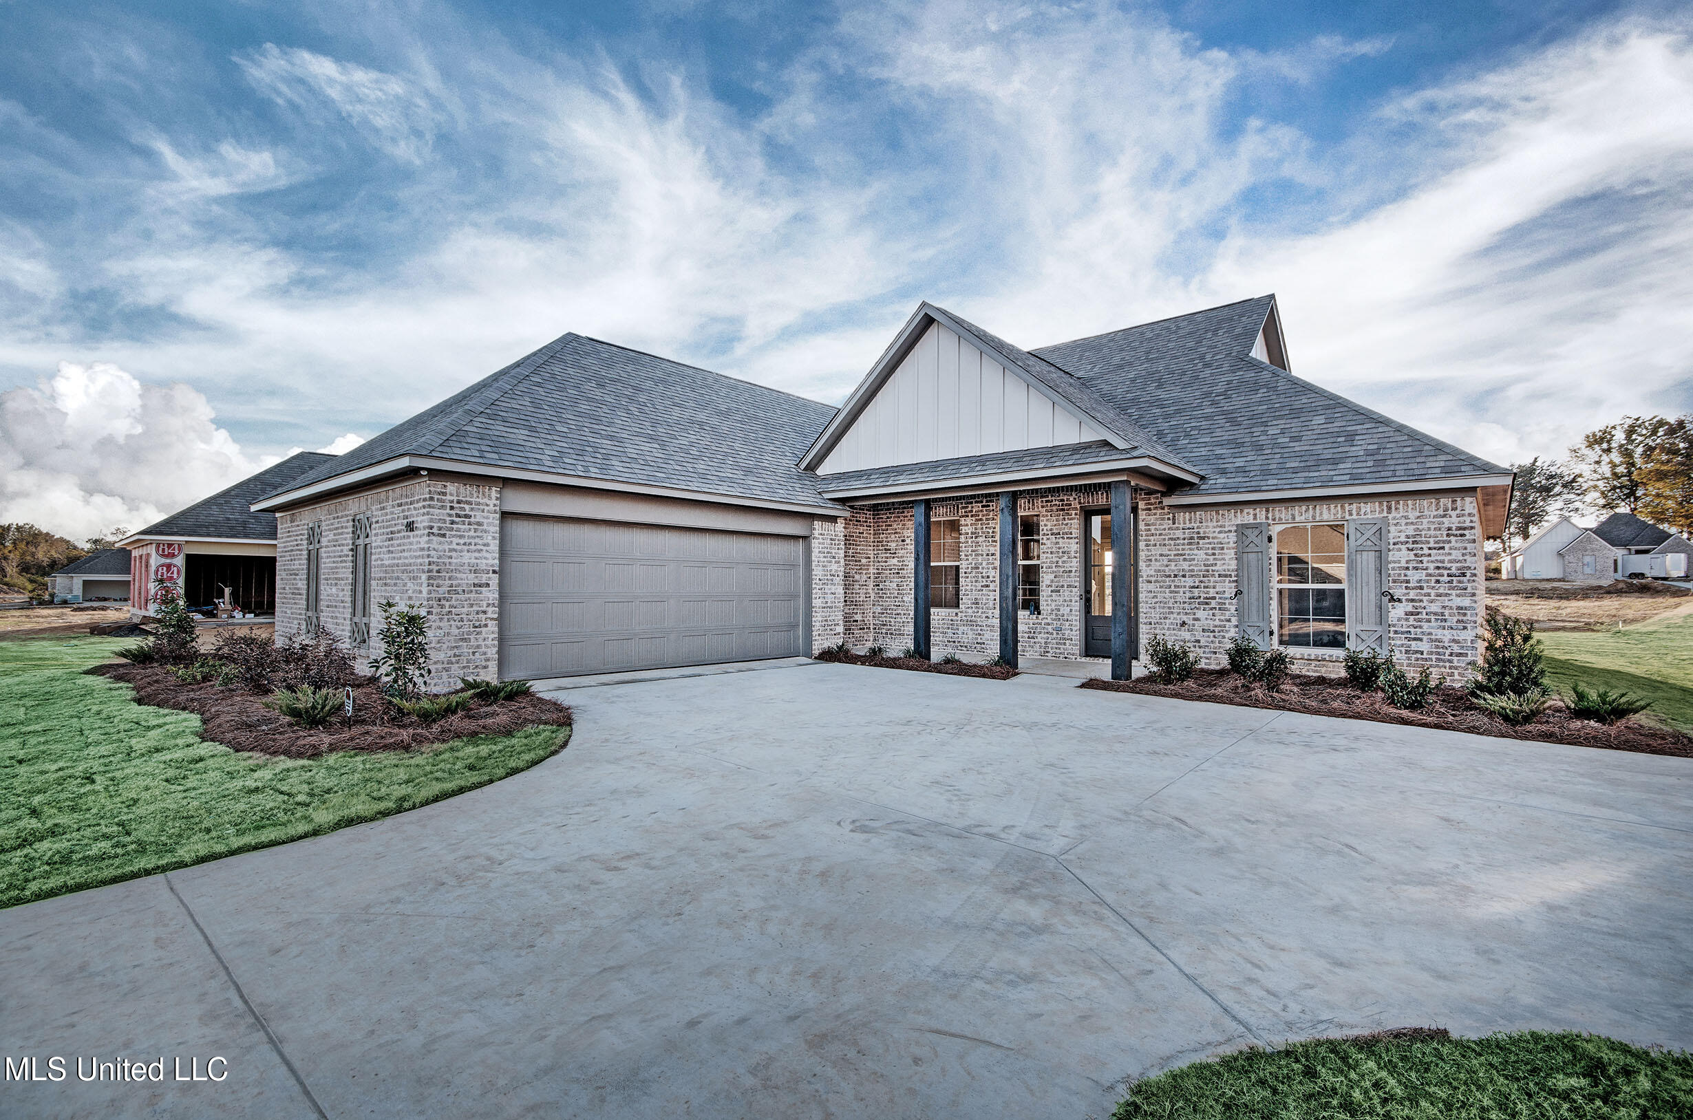
Beautiful New Construction in Madison!
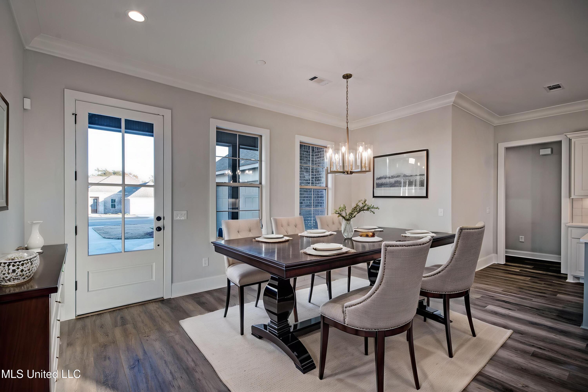
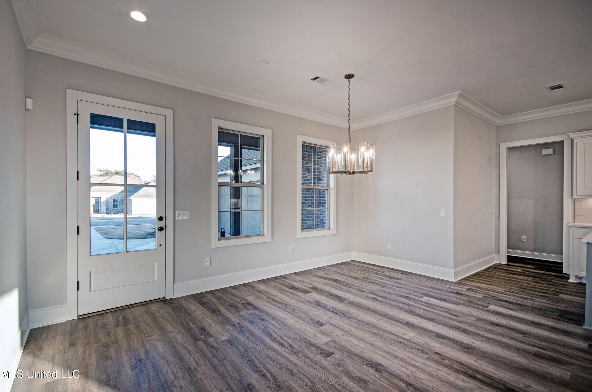
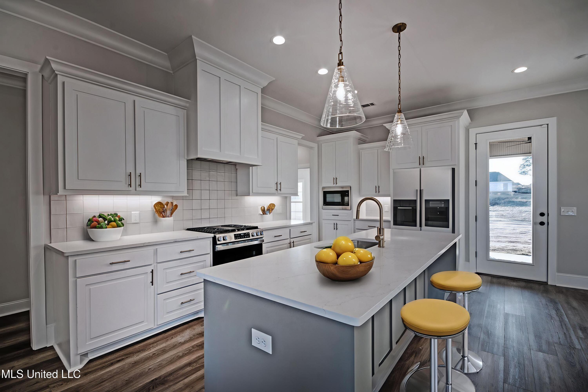
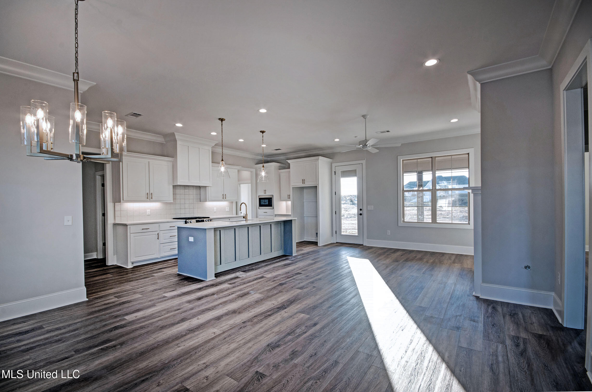
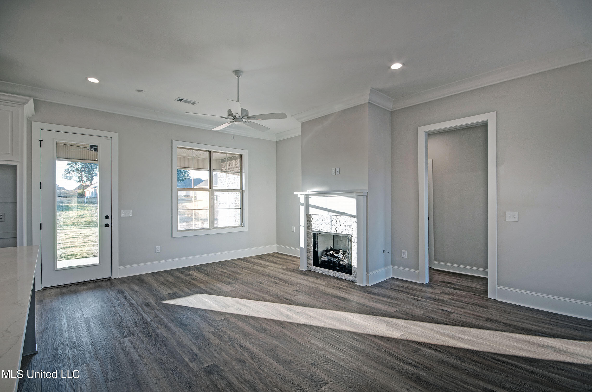
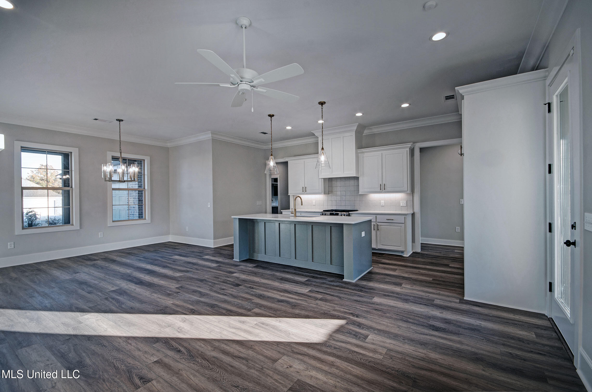
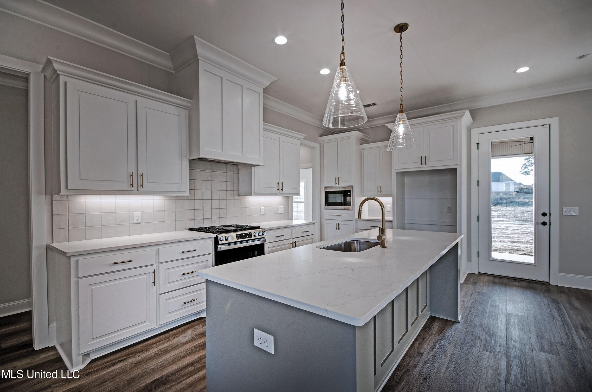
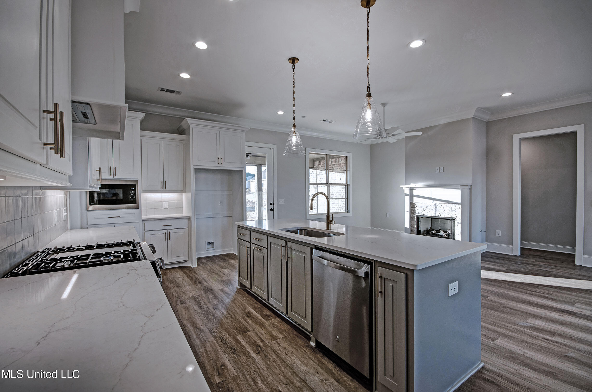
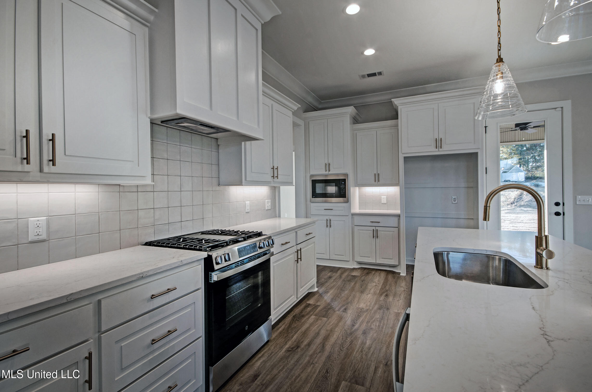
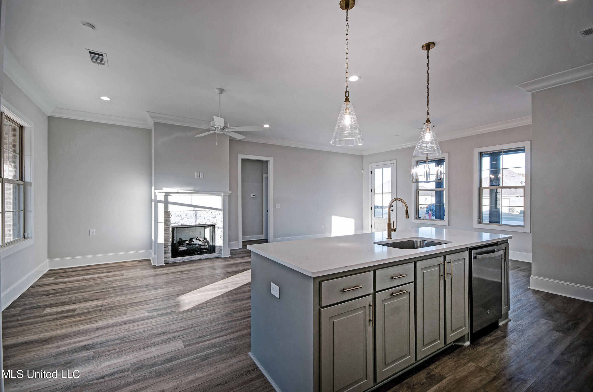
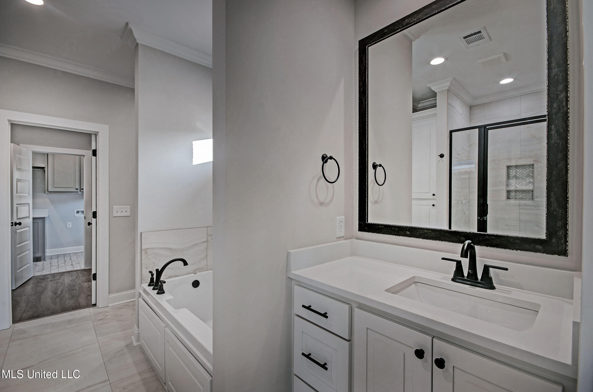
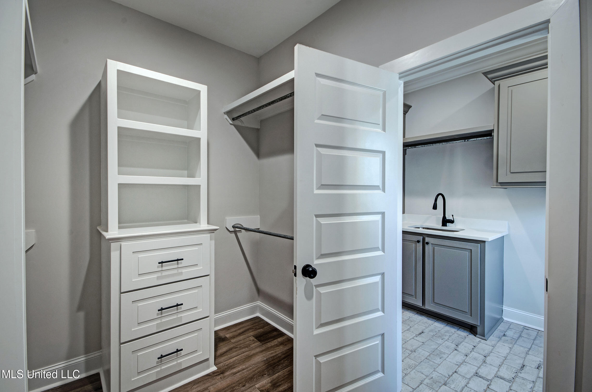
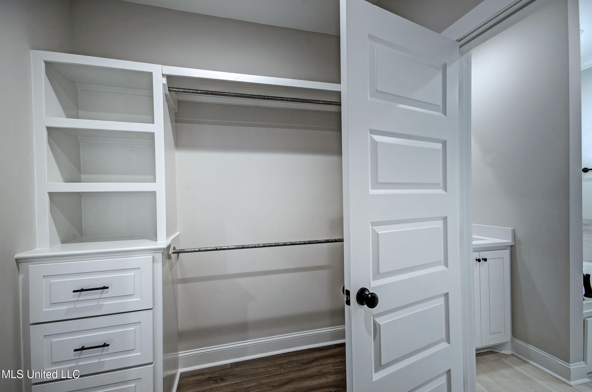
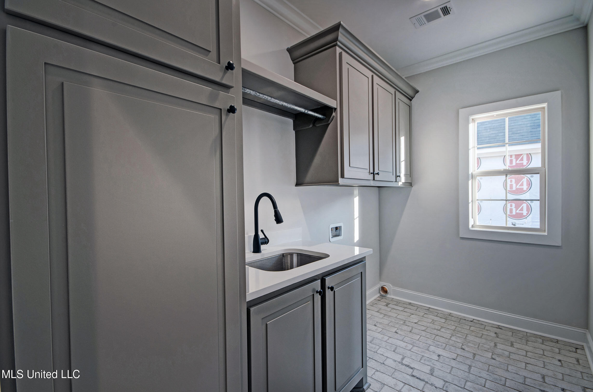
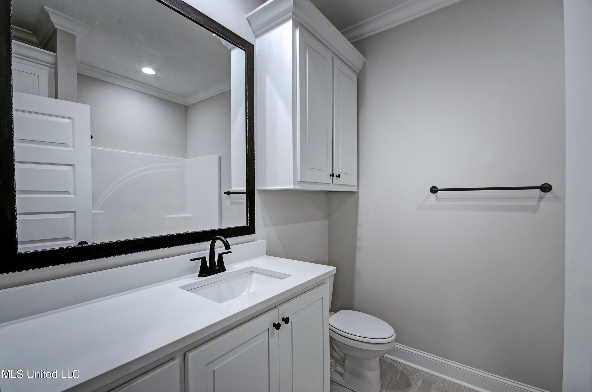
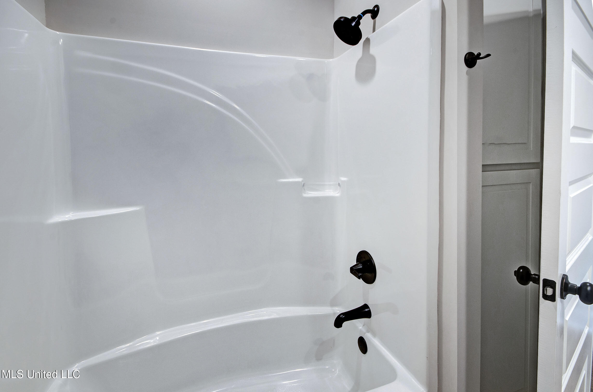
Just completed and ready for its first owners, this 3-bedroom, 2-bath home also includes a dedicated office, a formal dining room, and an oversized pantry. The kitchen features white quartz countertops, stainless steel appliances, and a 5-burner gas cooktop. A large laundry room sits conveniently off the primary closet and includes a utility sink and additional cabinetry for storage.

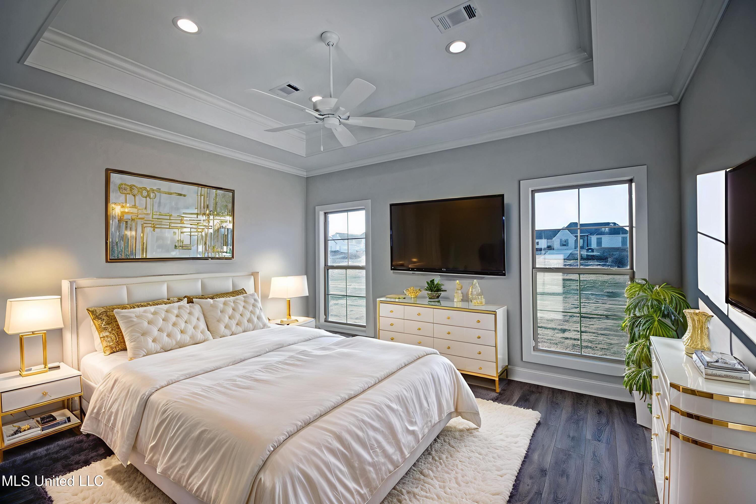
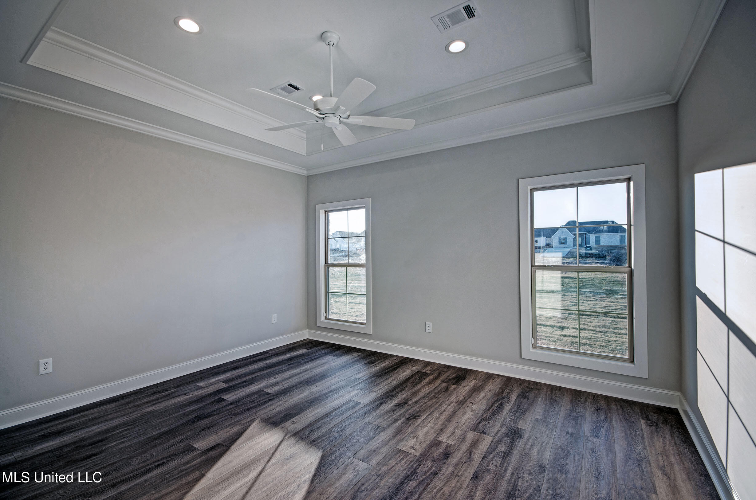
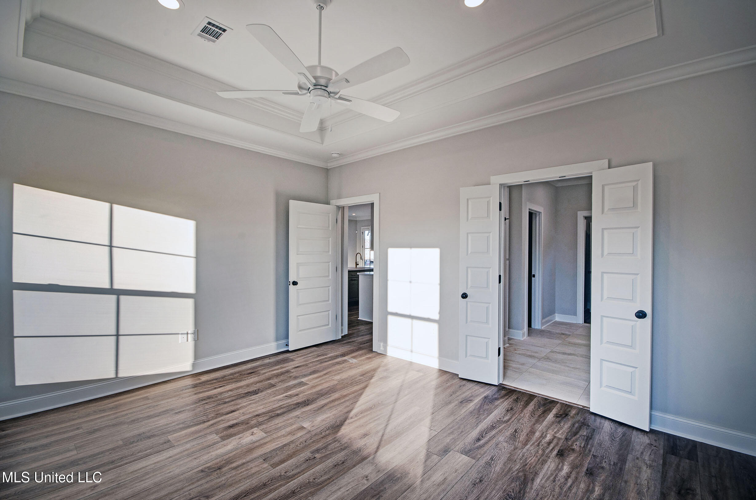
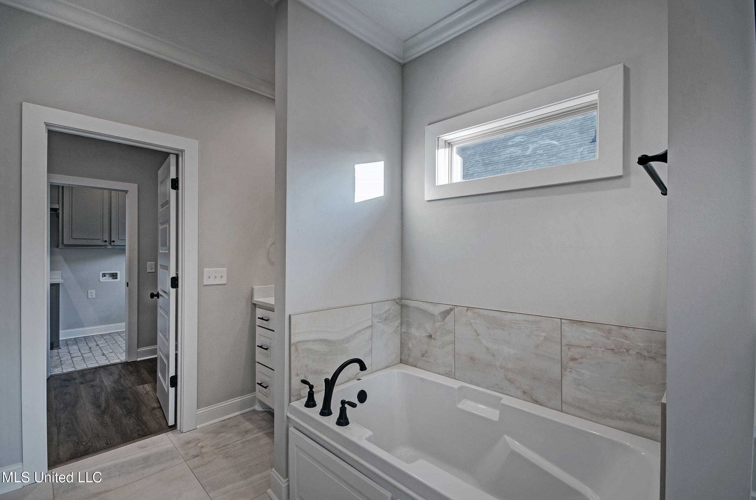
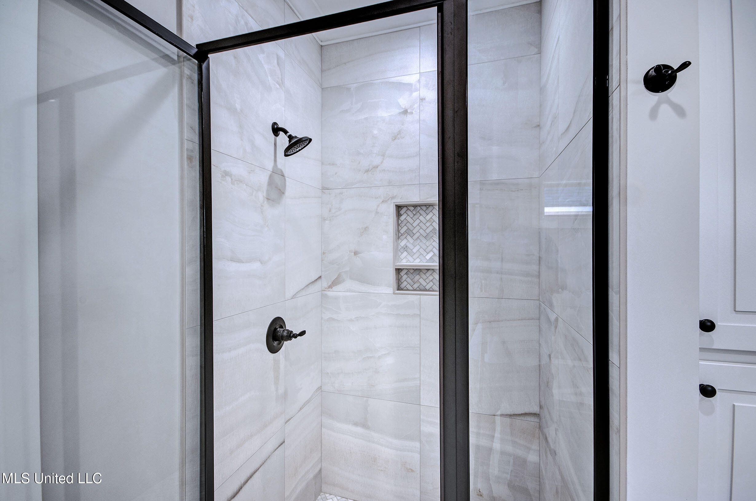
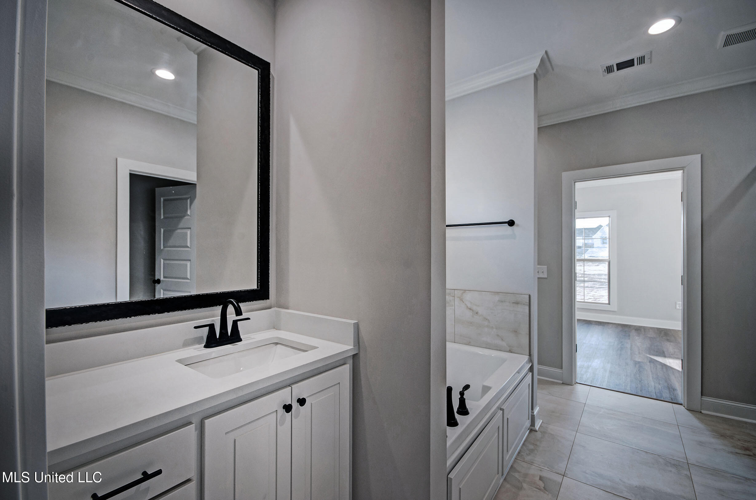
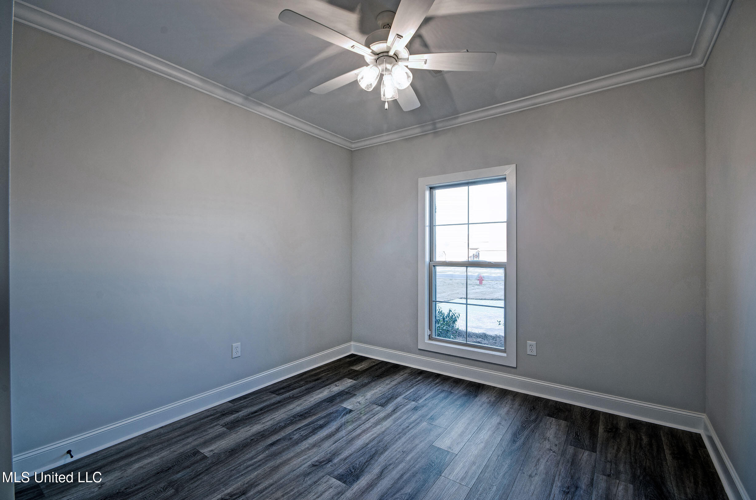
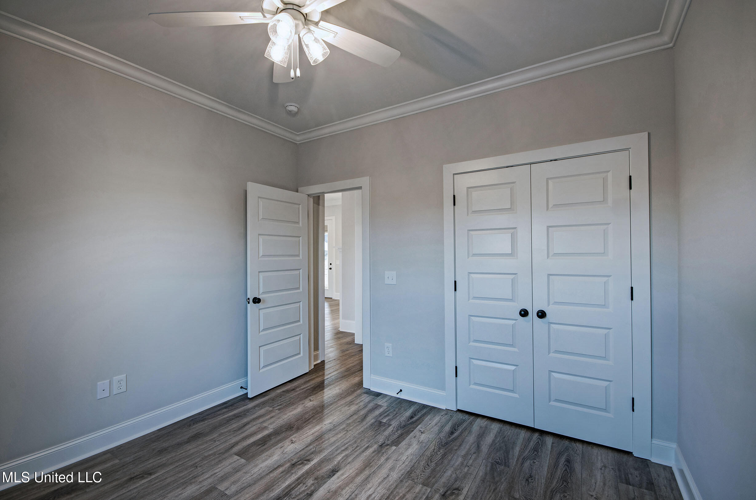
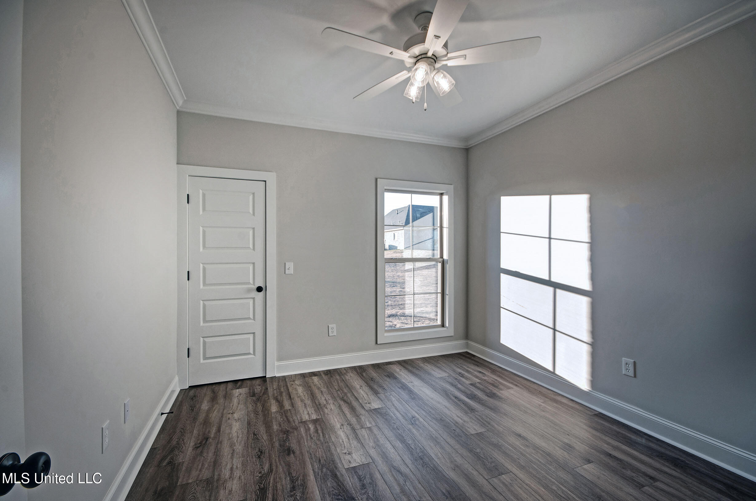
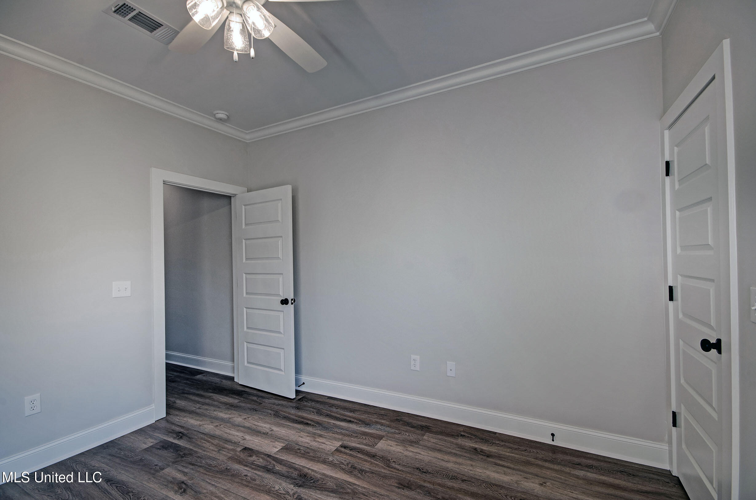
The primary suite offers great natural light and flows into a well-designed bath and closet layout. Secondary bedrooms are spacious and positioned for privacy.

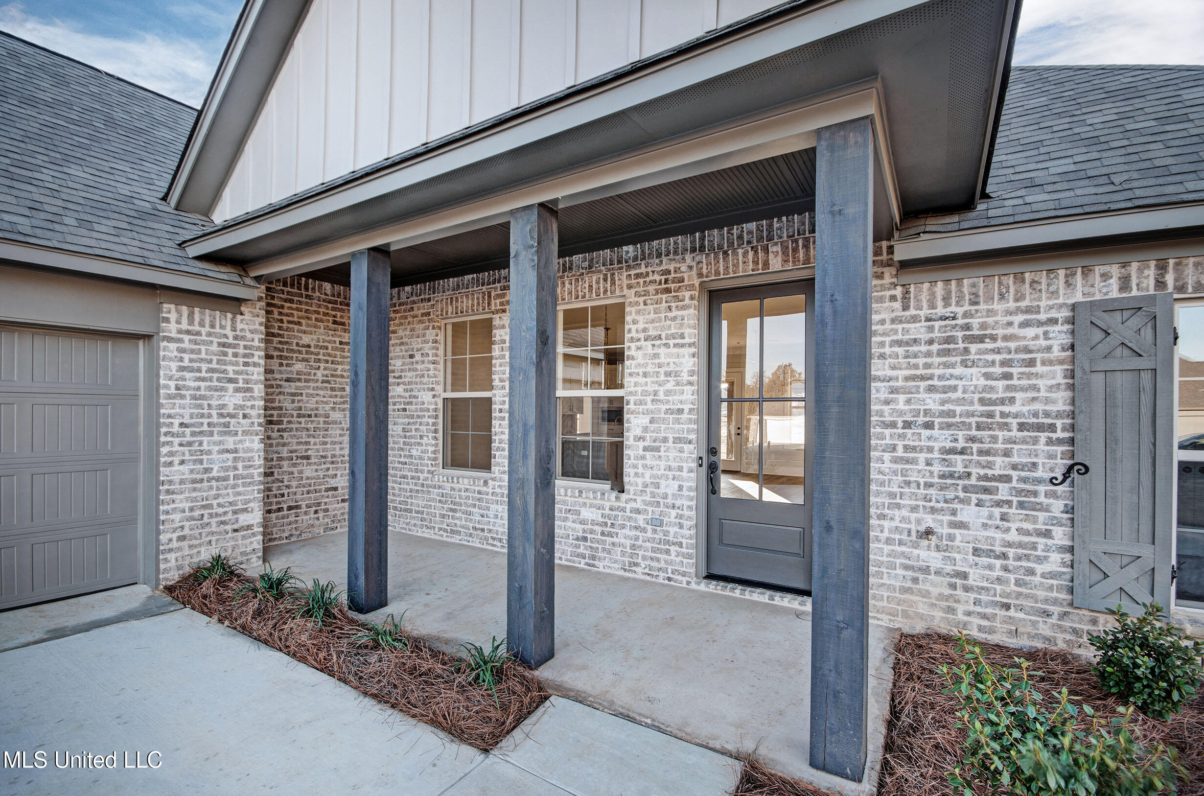
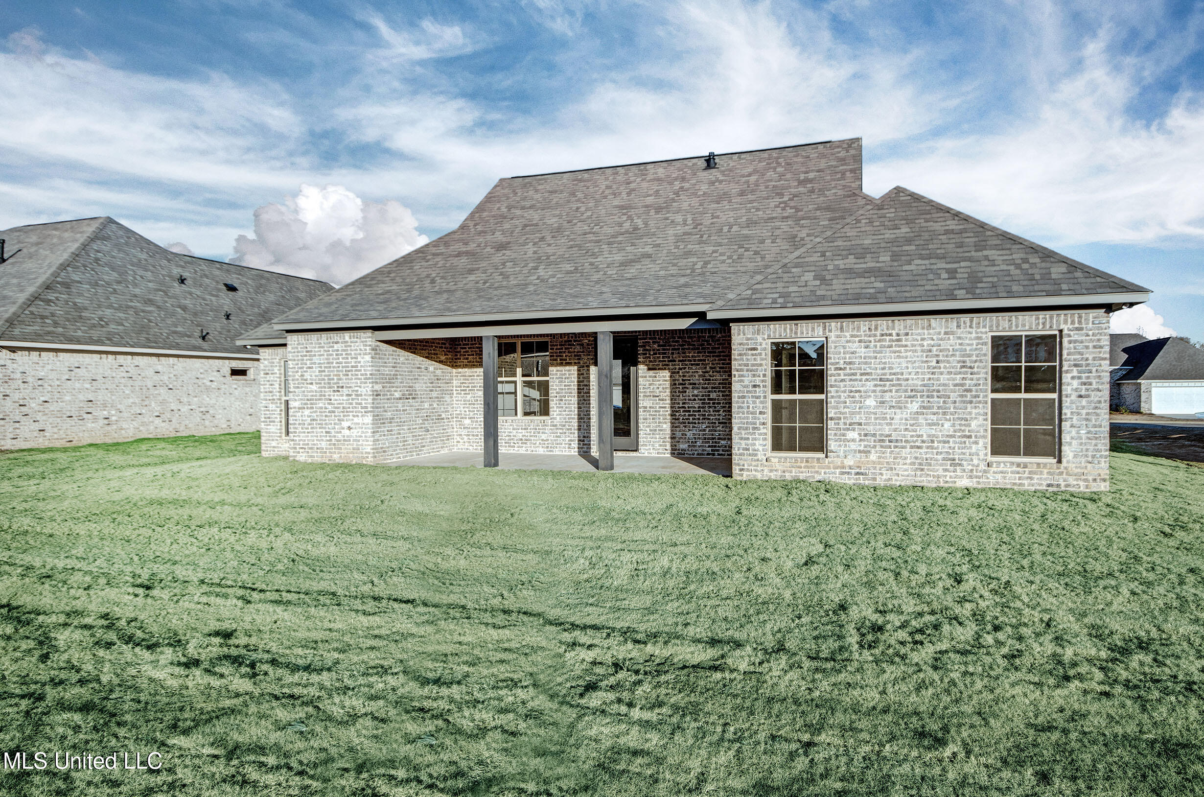
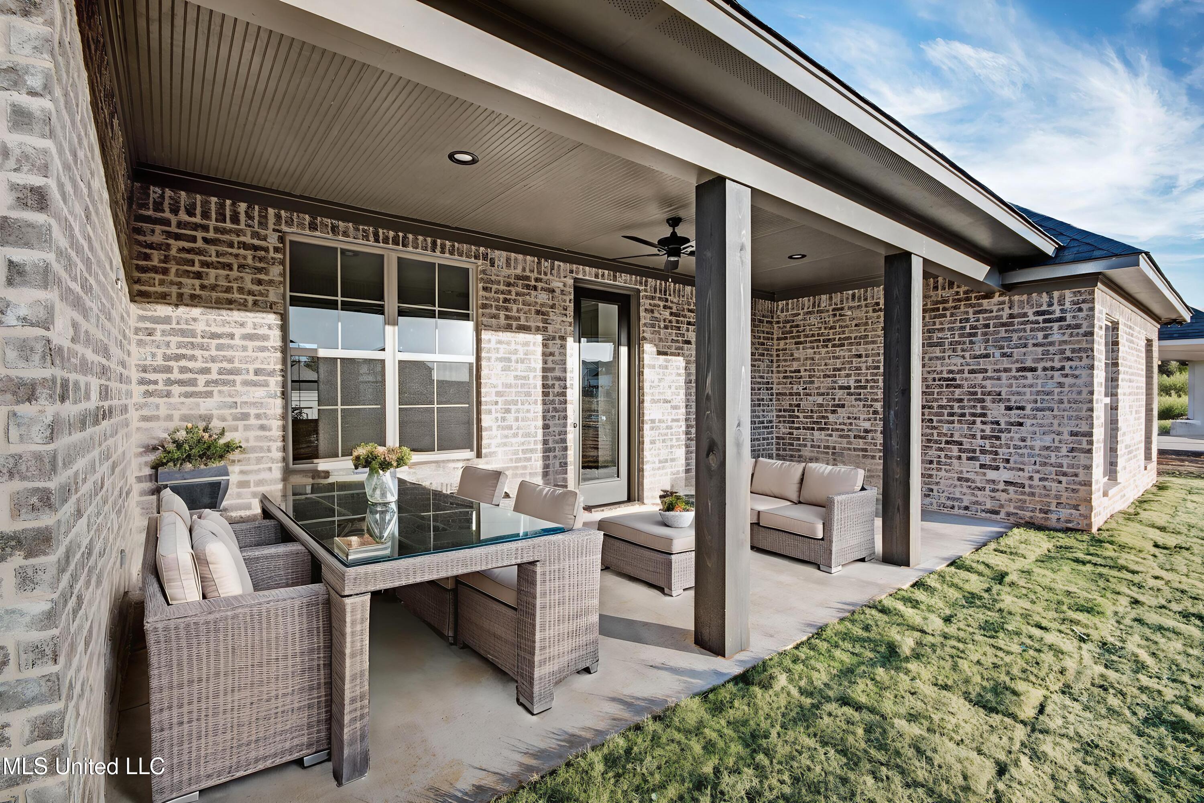
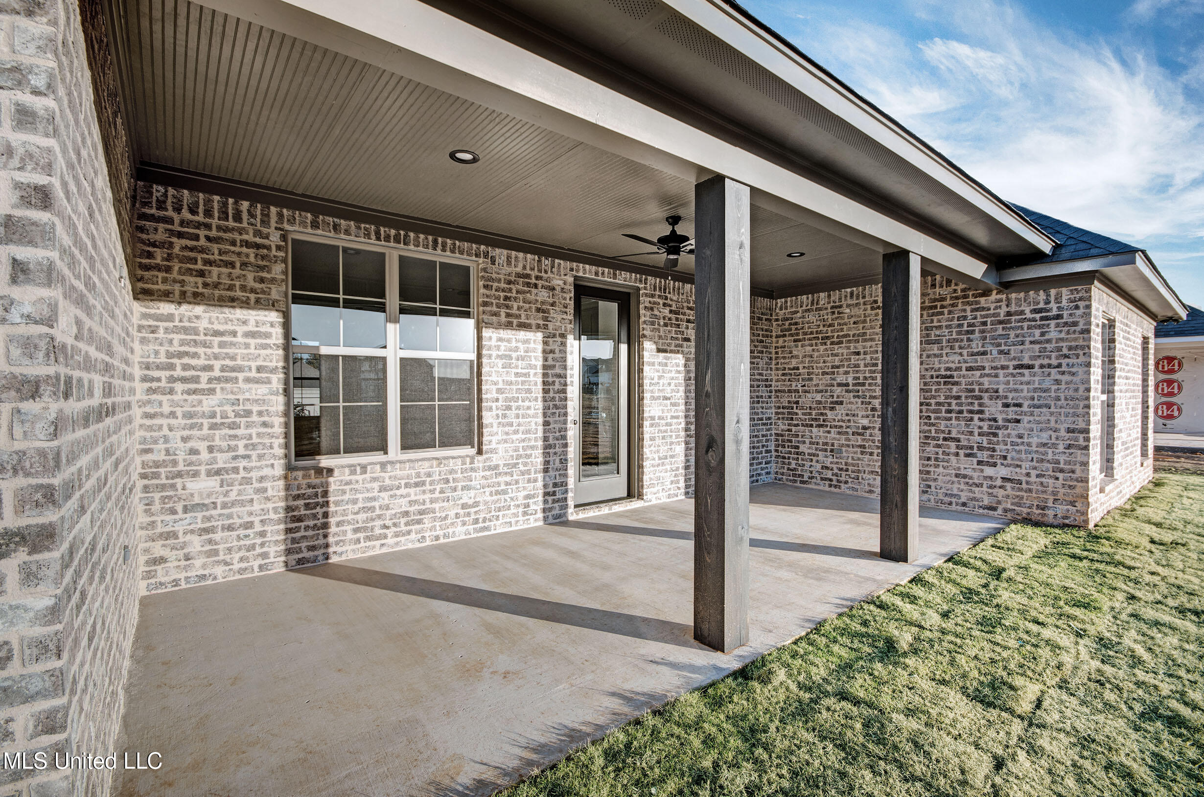
Enjoy outdoor living on the large covered back patio complete with a ceiling fan and T.V. hookup. The welcoming front porch provides another comfortable spot to relax. The home also includes extra storage space in the 2-car garage.

Built by one of Madison's top small builders known for craftsmanship and attention to detail. Located in the highly sought-after Germantown School zone and just steps from the neighborhood pool complex. Additional security of a 10 year structural warranty!

A wonderful new home in one of Madison's most desirable locations!

3
beds

2
baths

1,835 Sq.Ft. LIVING AREA

0.3 Acres lot

Steve Houck

Steve Houck

Features & Amenities

Interior

  • total bedrooms3
  • Total bathrooms2
  • full bathrooms2
  • Laundry room Electric Dryer Hookup, Laundry Room, Sink, Washer Hookup
  • Flooring Luxury Vinyl, Ceramic Tile
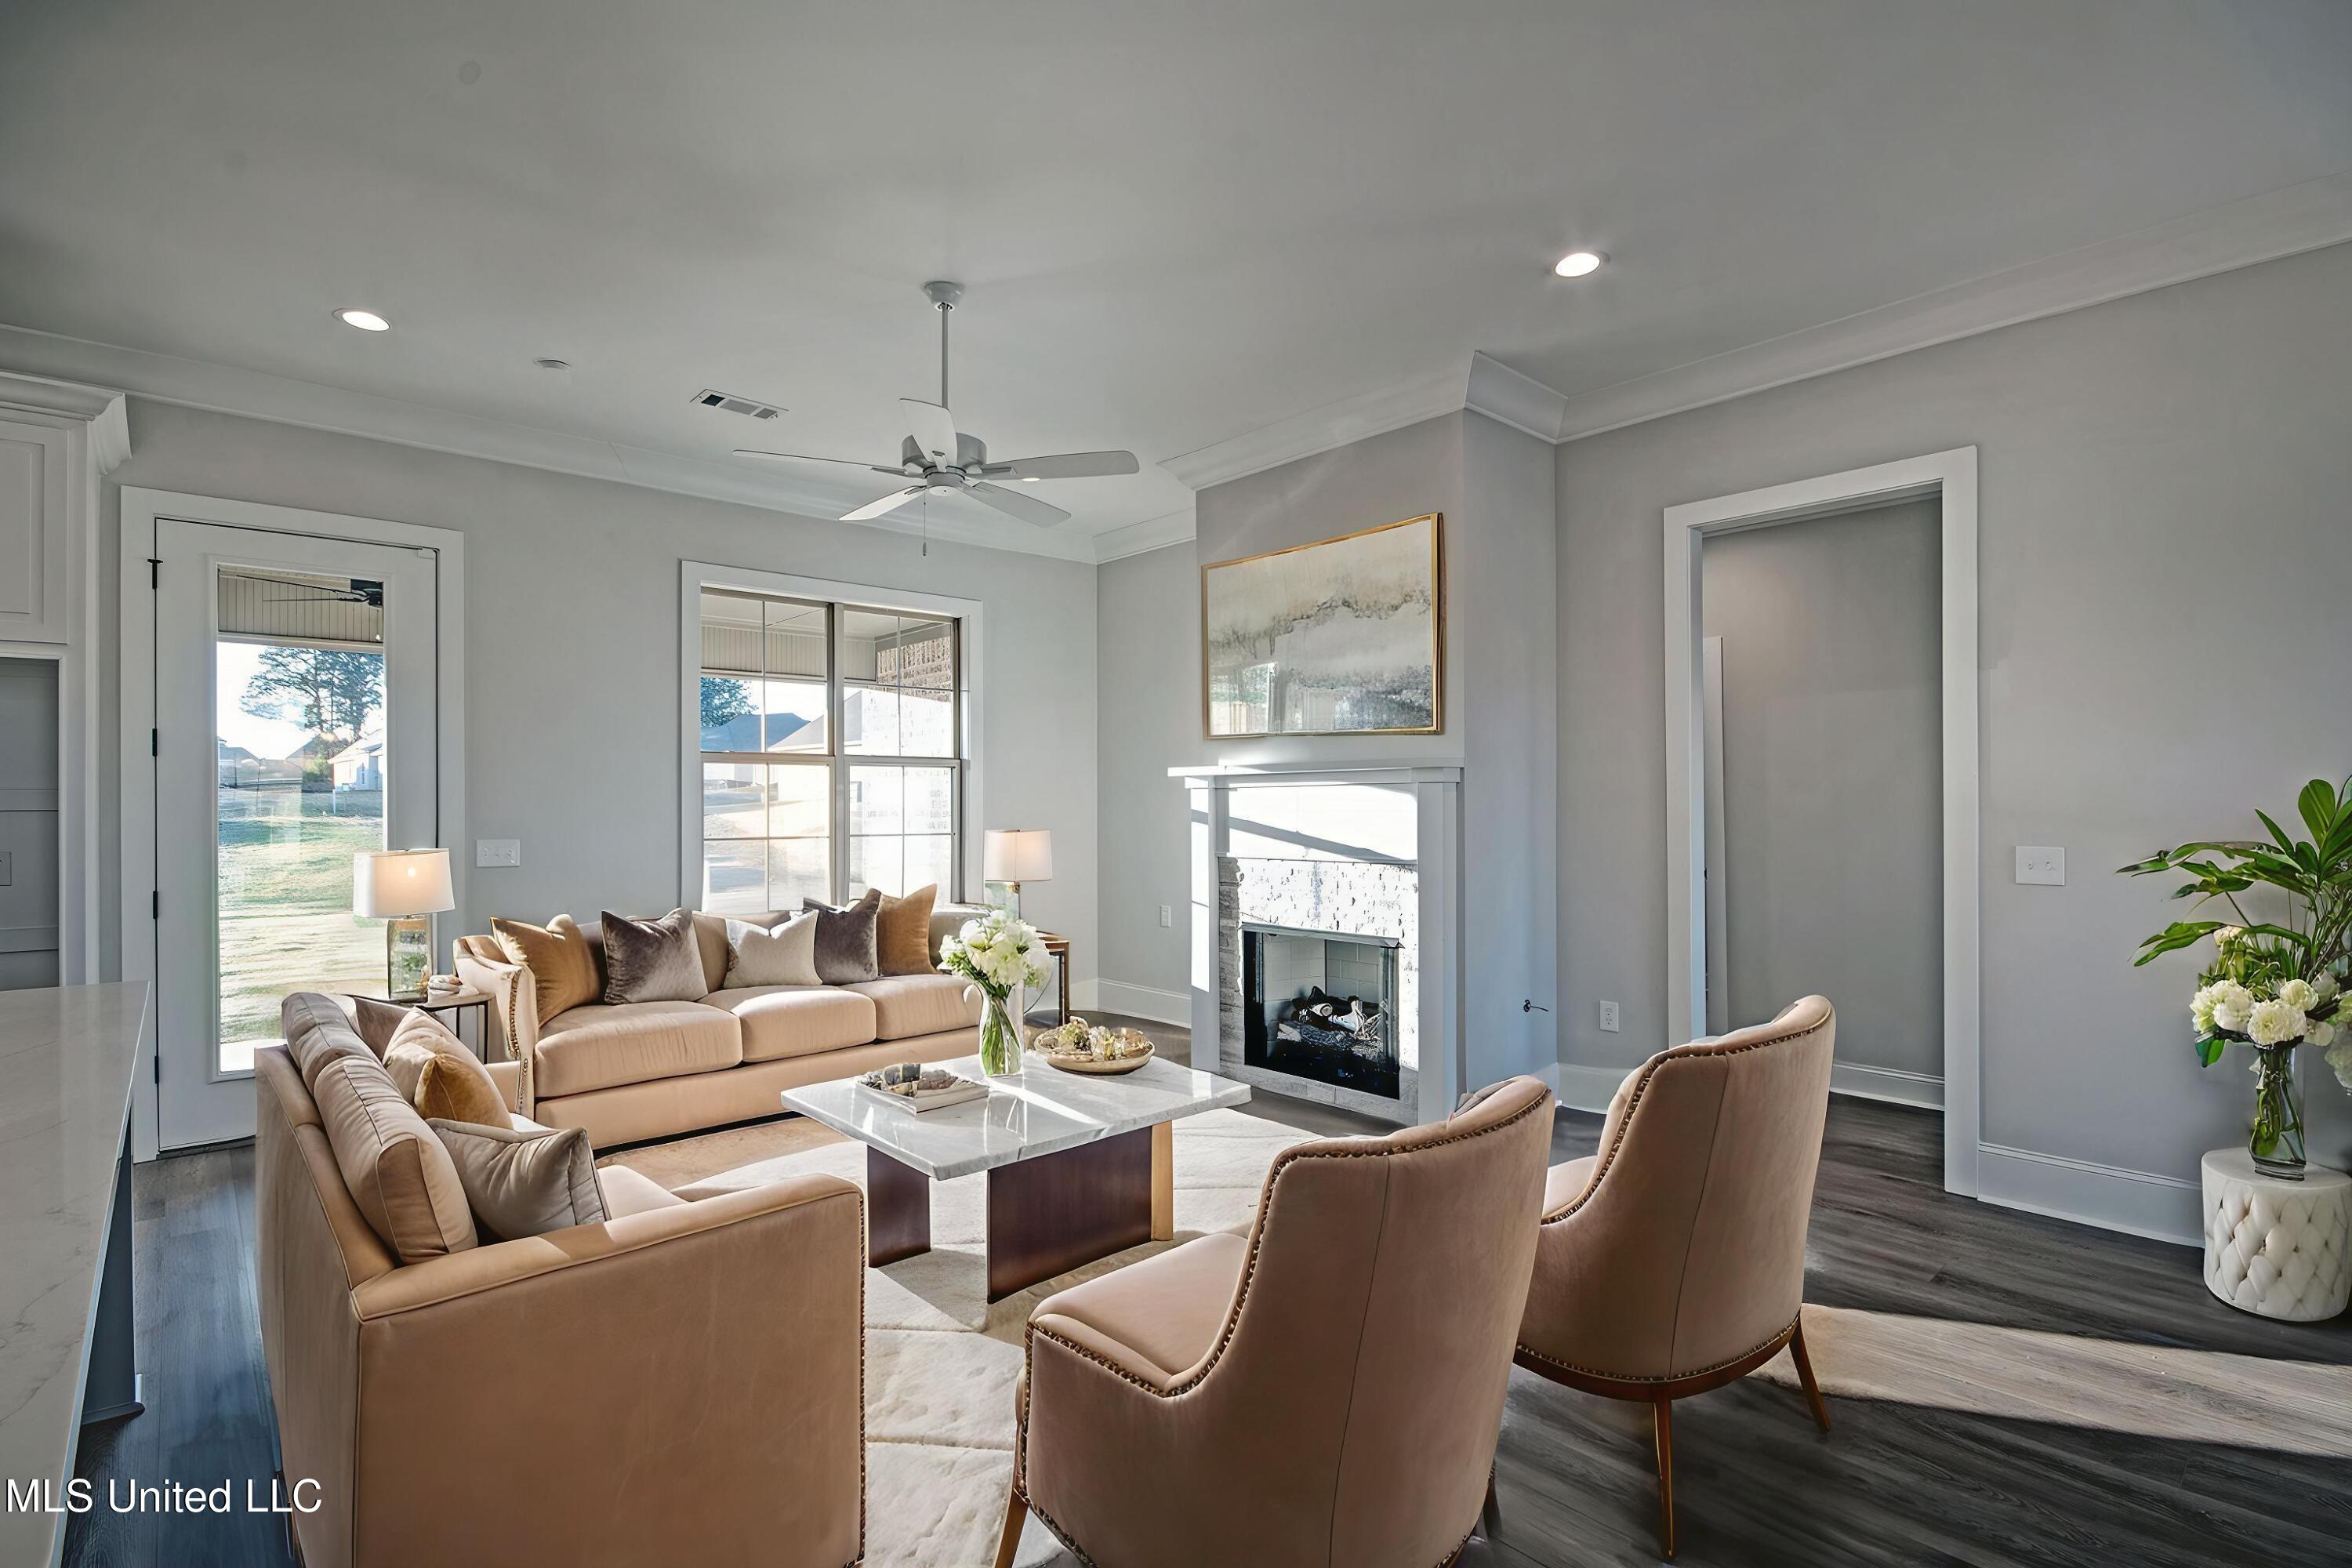
  • Fireplace Gas Log, Great Room, Insert, Ventless
  • APPLIANCES Cooktop, Dishwasher, Disposal, Gas Cooktop, Microwave, Plumbed For Ice Maker, Self Cleaning Oven, Tankless Water Heater
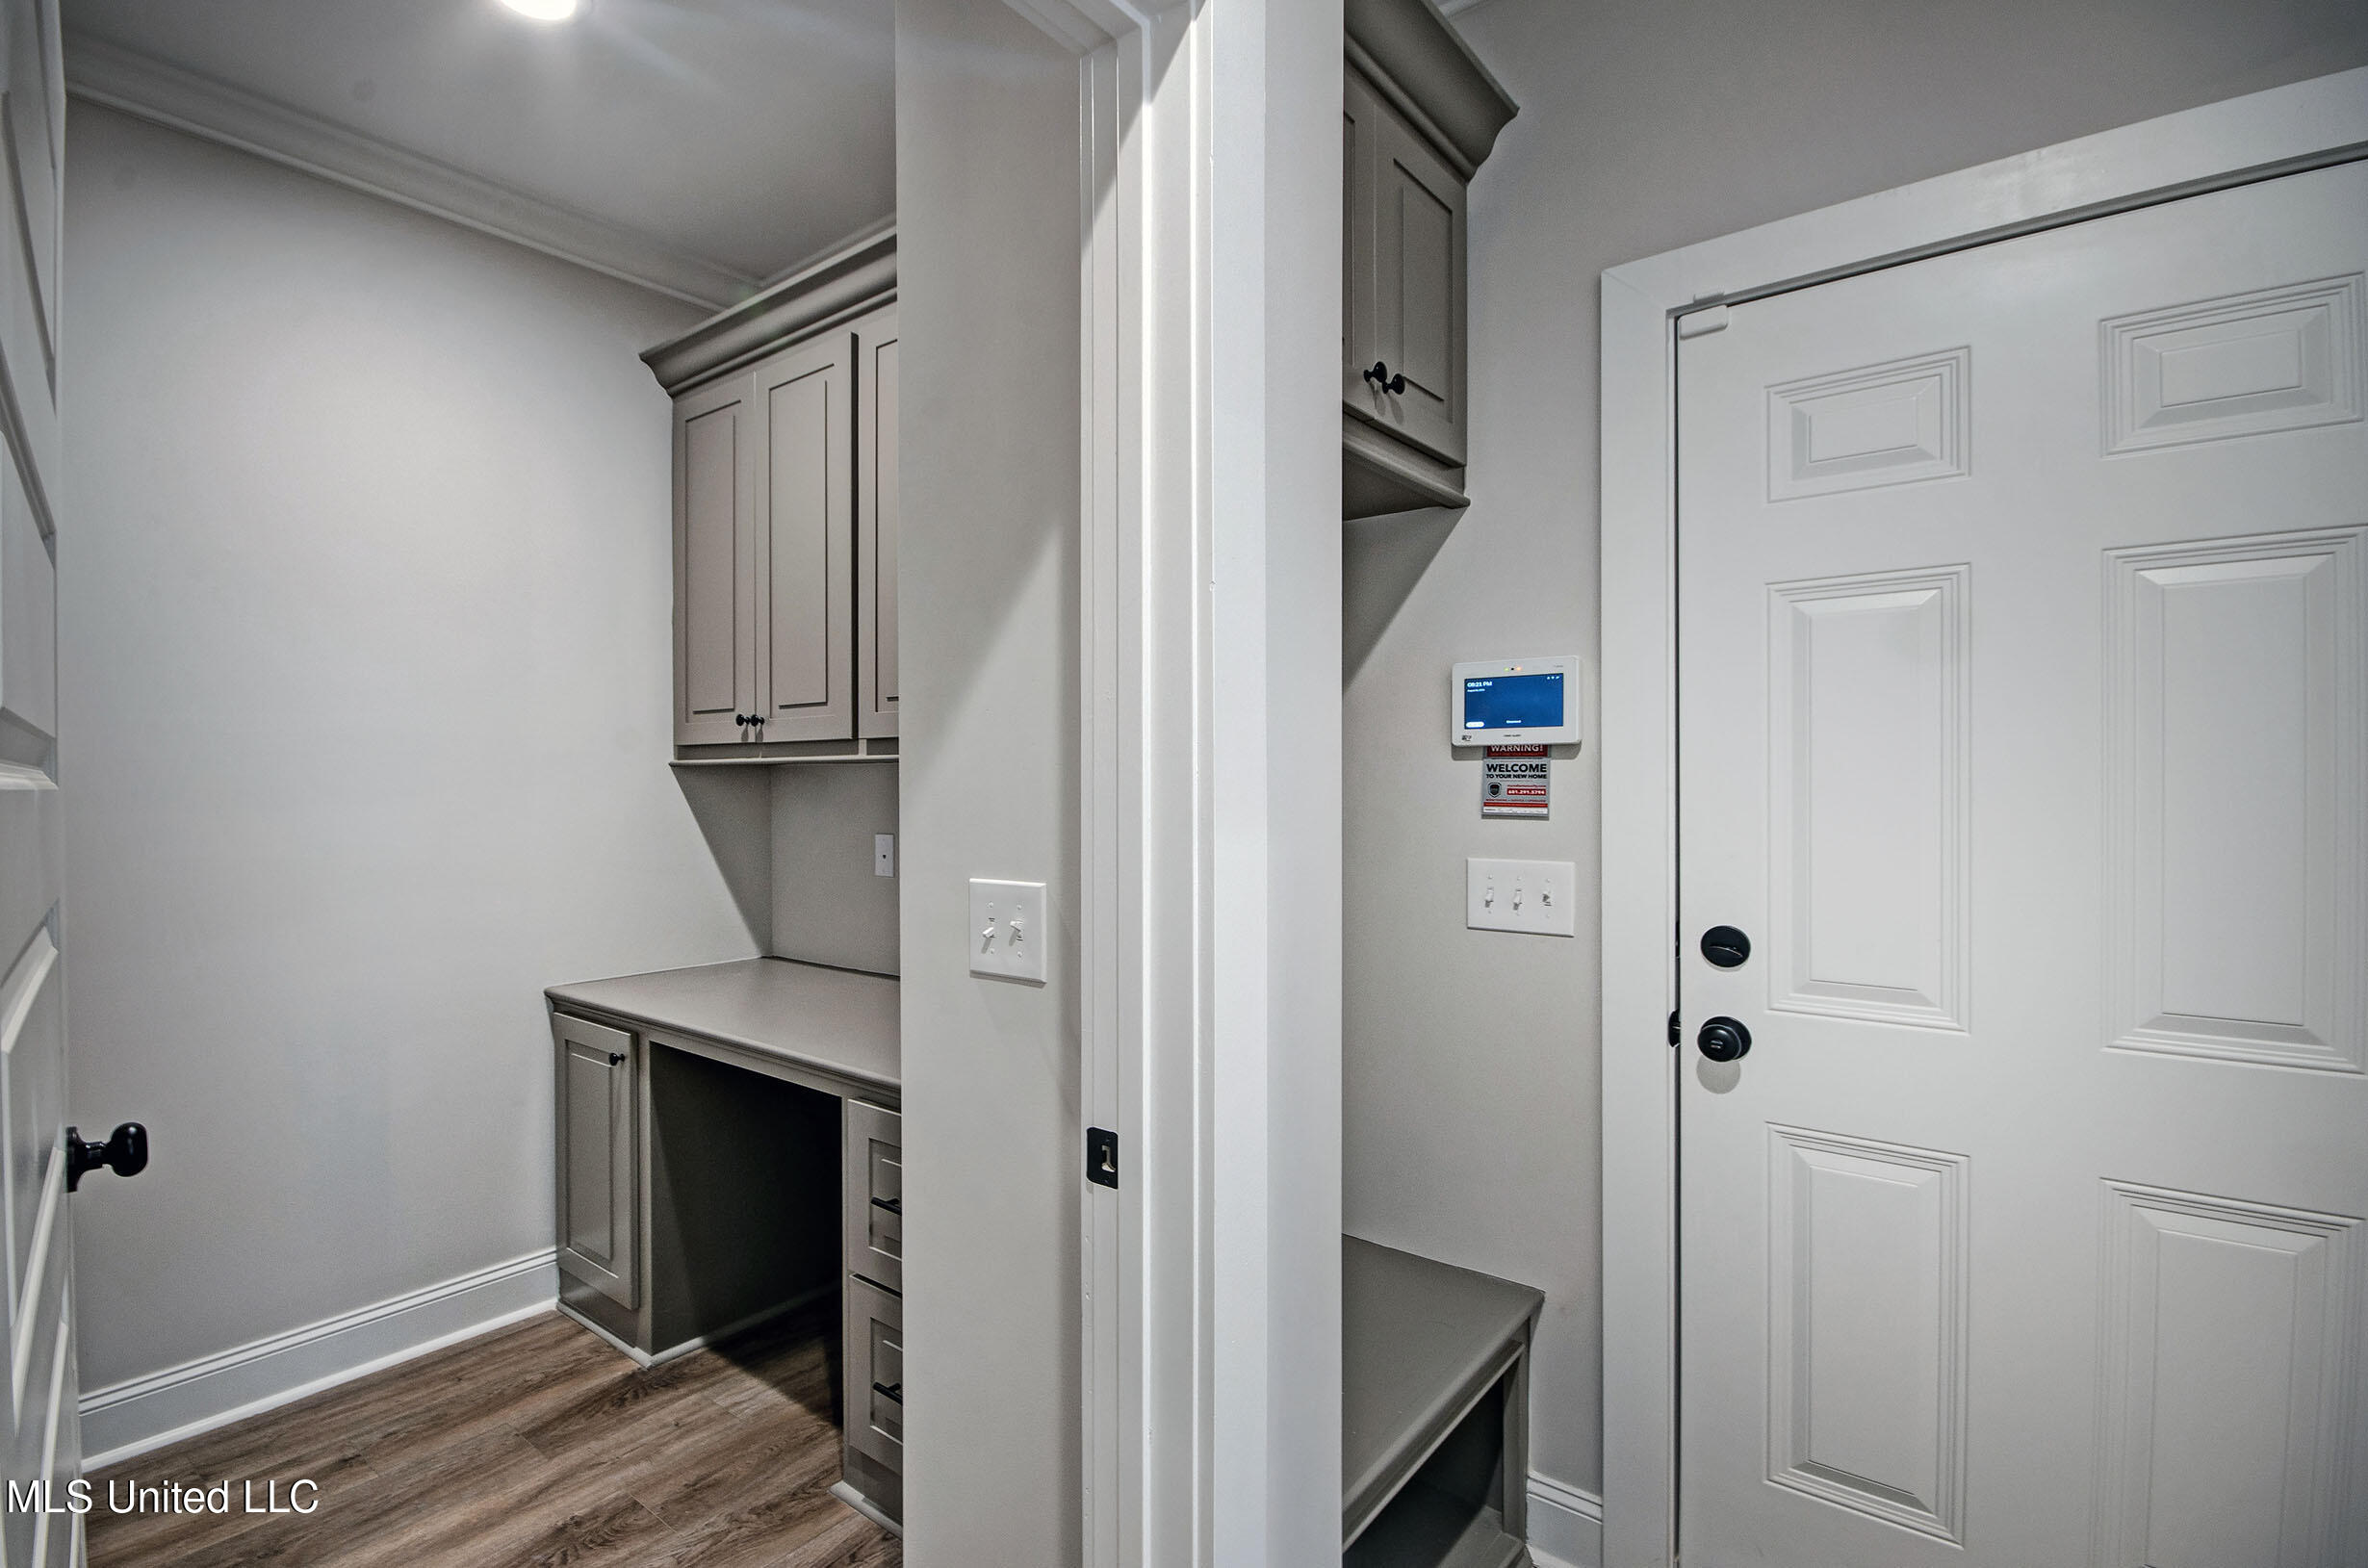
  • other interior Features Built-in Features, Ceiling Fan(s), Crown Molding, Double Vanity, Eat-in Kitchen, High Ceilings, High Speed Internet, Kitchen Island, Open Floorplan, Pantry, Recessed Lighting, Soaking Tub, Stone Counters, Tray Ceiling(s), Walk-In Closet(s)

Area & Lot

  • Status Sold
  • Date Sold September 16, 2026
  • Living Area1,835 Sq.Ft.
  • Total Area1,835 Sq.Ft.
  • Lot Area0.3 Acres
  • MLS® ID4131691
  • TypeResidential
  • YEAR BUILT2026
  • Architecture StylesFarmhouse
  • Water FrontageNone
  • Elementary SchoolMadison Crossing
  • Middle SchoolGermantown Middle
  • High SchoolGermantown

Exterior

  • STORIES1
  • Garage Space2.0
  • water SourcePublic
  • utilitiesCable Connected, Electricity Connected, Natural Gas Connected, Sewer Connected, Water Connected, Underground Utilities
  • roofArchitectural Shingles
  • lot featuresRectangular Lot
  • parkingAttached, Garage Door Opener, Lighted, Storage, Direct Access, Concrete
  • HEAT TYPECentral, Fireplace Insert, Fireplace(s), Natural Gas
  • AIR CONDITIONINGCeiling Fan(s), Central Air
  • sewerPublic Sewer
  • SubstructurePost-Tension, Slab
  • security FeaturesSecurity System, Smoke Detector(s)
  • other exterior FeaturesLighting

Financial

  • Price Upon Request
View Virtual Tour

Work With Us

We pride ourselves in providing personalized solutions that bring our clients closer to their dream properties and enhance their long-term wealth. Contact us today to find out how we can be of assistance to you!

Follow Me on Instagram