Leave a Message

By providing your contact information to Real Estate Partners, LLC, your personal information will be processed in accordance with Real Estate Partners, LLC's Privacy Policy. By checking the box(es) below, you consent to receive communications regarding your real estate inquiries and related marketing and promotional updates in the manner selected by you. For SMS text messages, message frequency varies. Message and data rates may apply. You may opt out of receiving further communications from Real Estate Partners, LLC at any time. To opt out of receiving SMS text messages, reply STOP to unsubscribe.

Thank you for your message. We will be in touch with you shortly.

385 Aurora Circle
385 Aurora Circle
385 Aurora Circle
385 Aurora Circle
385 Aurora Circle
385 Aurora Circle
385 Aurora Circle
385 Aurora Circle
385 Aurora Circle
385 Aurora Circle
385 Aurora Circle
385 Aurora Circle
385 Aurora Circle
385 Aurora Circle
385 Aurora Circle
385 Aurora Circle
385 Aurora Circle
385 Aurora Circle
385 Aurora Circle
385 Aurora Circle
385 Aurora Circle
385 Aurora Circle
SEE ALL PHOTOS
385 Aurora Circle
385 Aurora Circle
385 Aurora Circle
385 Aurora Circle
385 Aurora Circle
385 Aurora Circle
385 Aurora Circle
385 Aurora Circle
385 Aurora Circle
385 Aurora Circle
385 Aurora Circle
385 Aurora Circle
385 Aurora Circle
385 Aurora Circle
385 Aurora Circle
385 Aurora Circle
385 Aurora Circle
385 Aurora Circle
385 Aurora Circle
385 Aurora Circle
385 Aurora Circle
385 Aurora Circle
Listed by Leslie Ledoux 601-259-3300 with LeDoux Properties, LLC
Sold

385 Aurora Circle

385 Aurora Circle, Canton, MS 39046

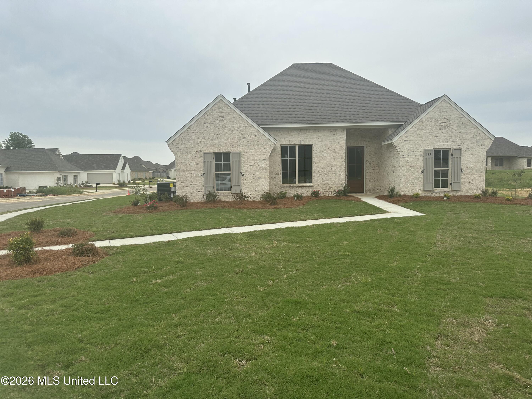
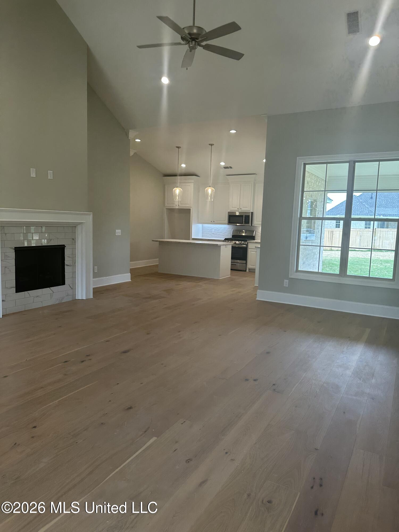
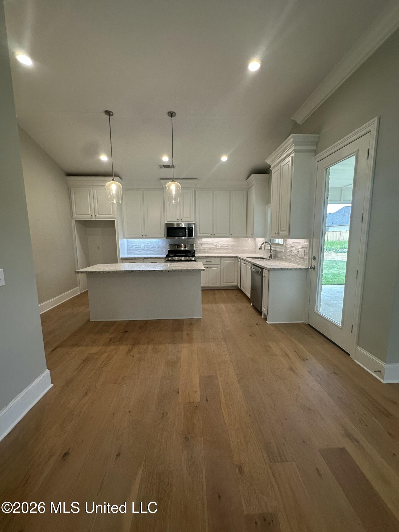
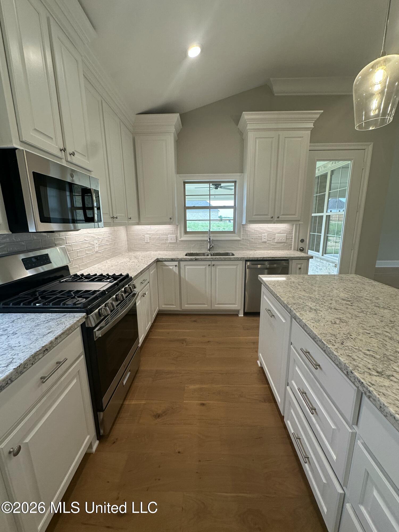
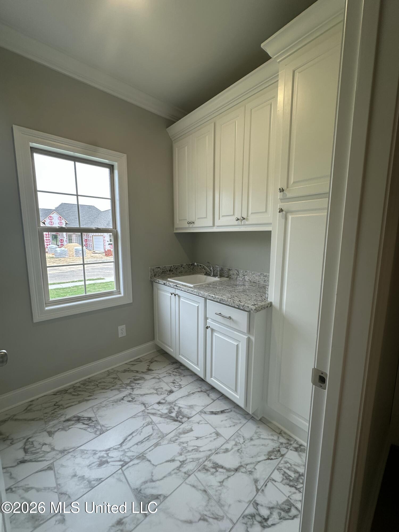
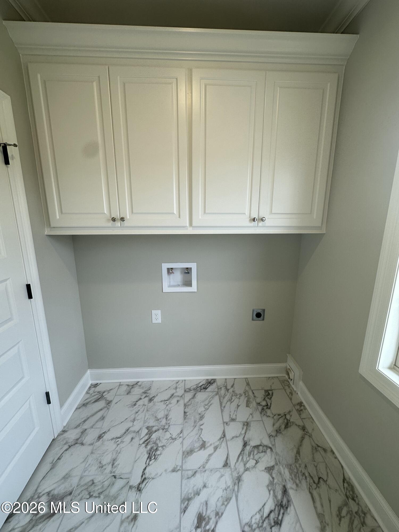
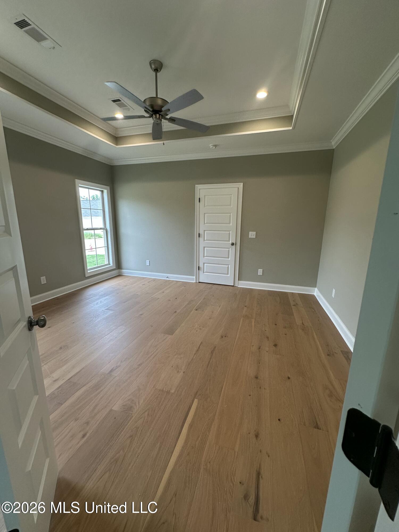
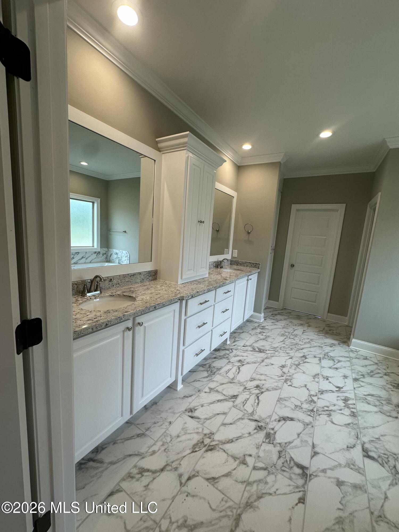
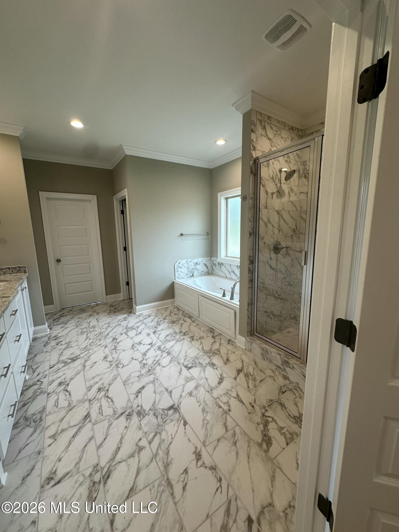
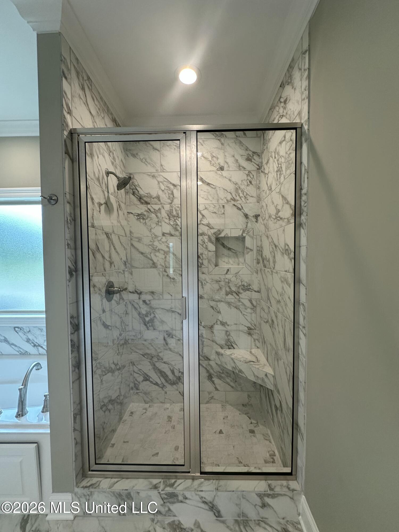
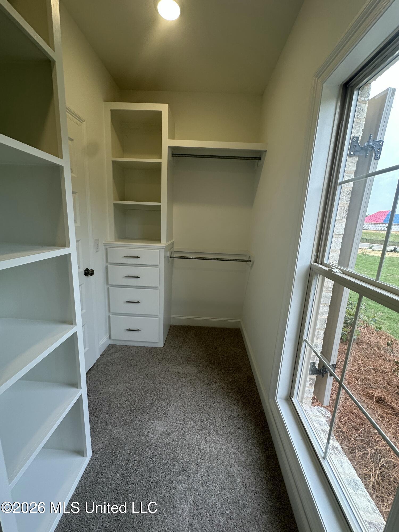
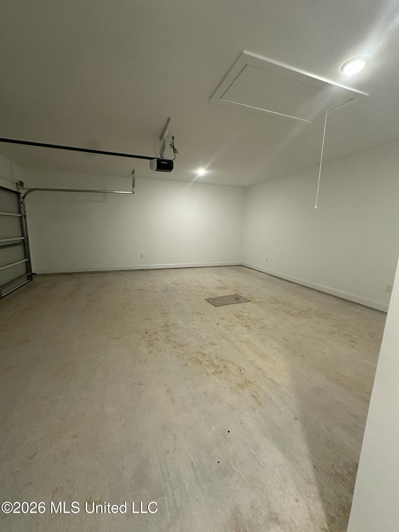
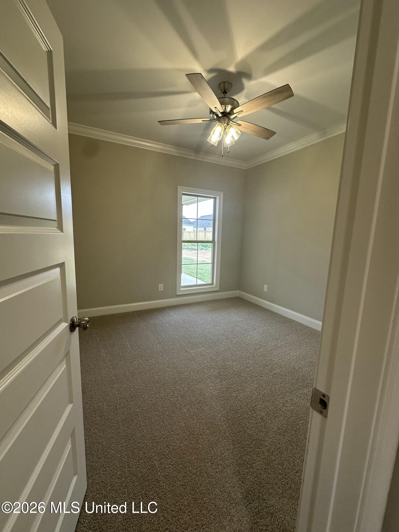
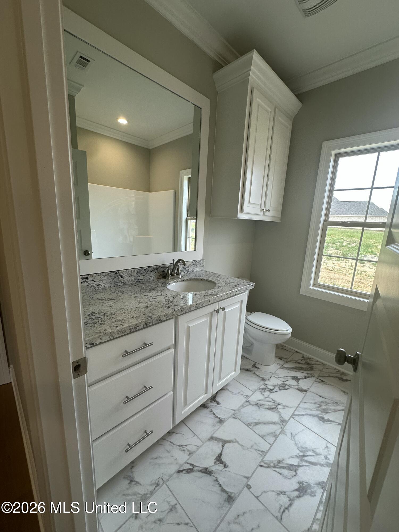
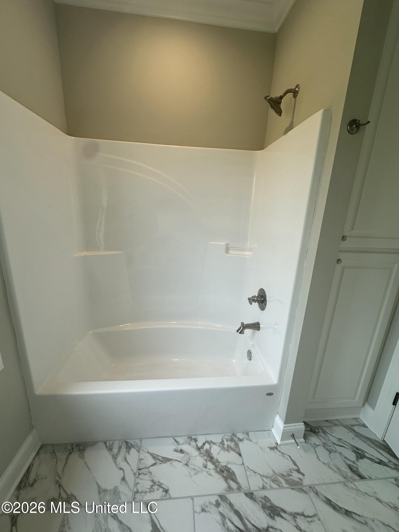
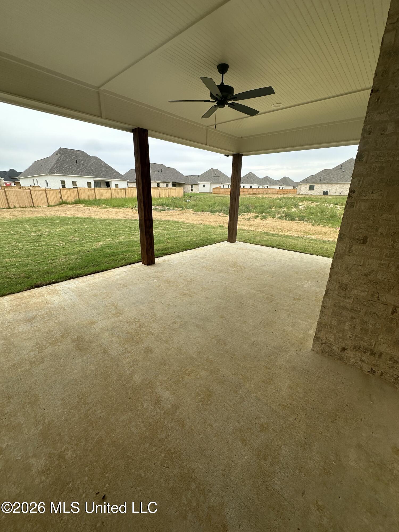
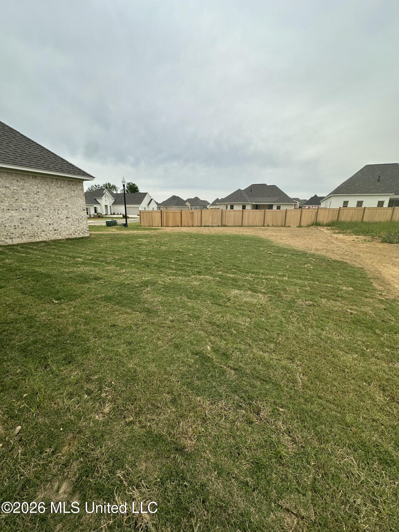
Beautiful new construction in Glenwild. Great corner lot, large fully sodded. Open plan with quartz countertops, stainless steel appliances, great laundry room with sink, large master suite with tres ceiling, large master bath, beautiful tiled shower, separate tub, toilet closet, large double vanity with storage, large master closet with built-ins. 2nd and 3rd bedrooms on opposite side of home. Nice covered patio with large backyard. Garage is side entry. Great floorplan, come see today.

3
beds

2
baths

1,836 Sq.Ft. LIVING AREA

0.5 Acres lot

Alton Files

Alton Files

Features & Amenities

Interior

  • total bedrooms3
  • Total bathrooms2
  • full bathrooms2
  • Laundry room Electric Dryer Hookup, Inside, Laundry Room, Sink, Washer Hookup
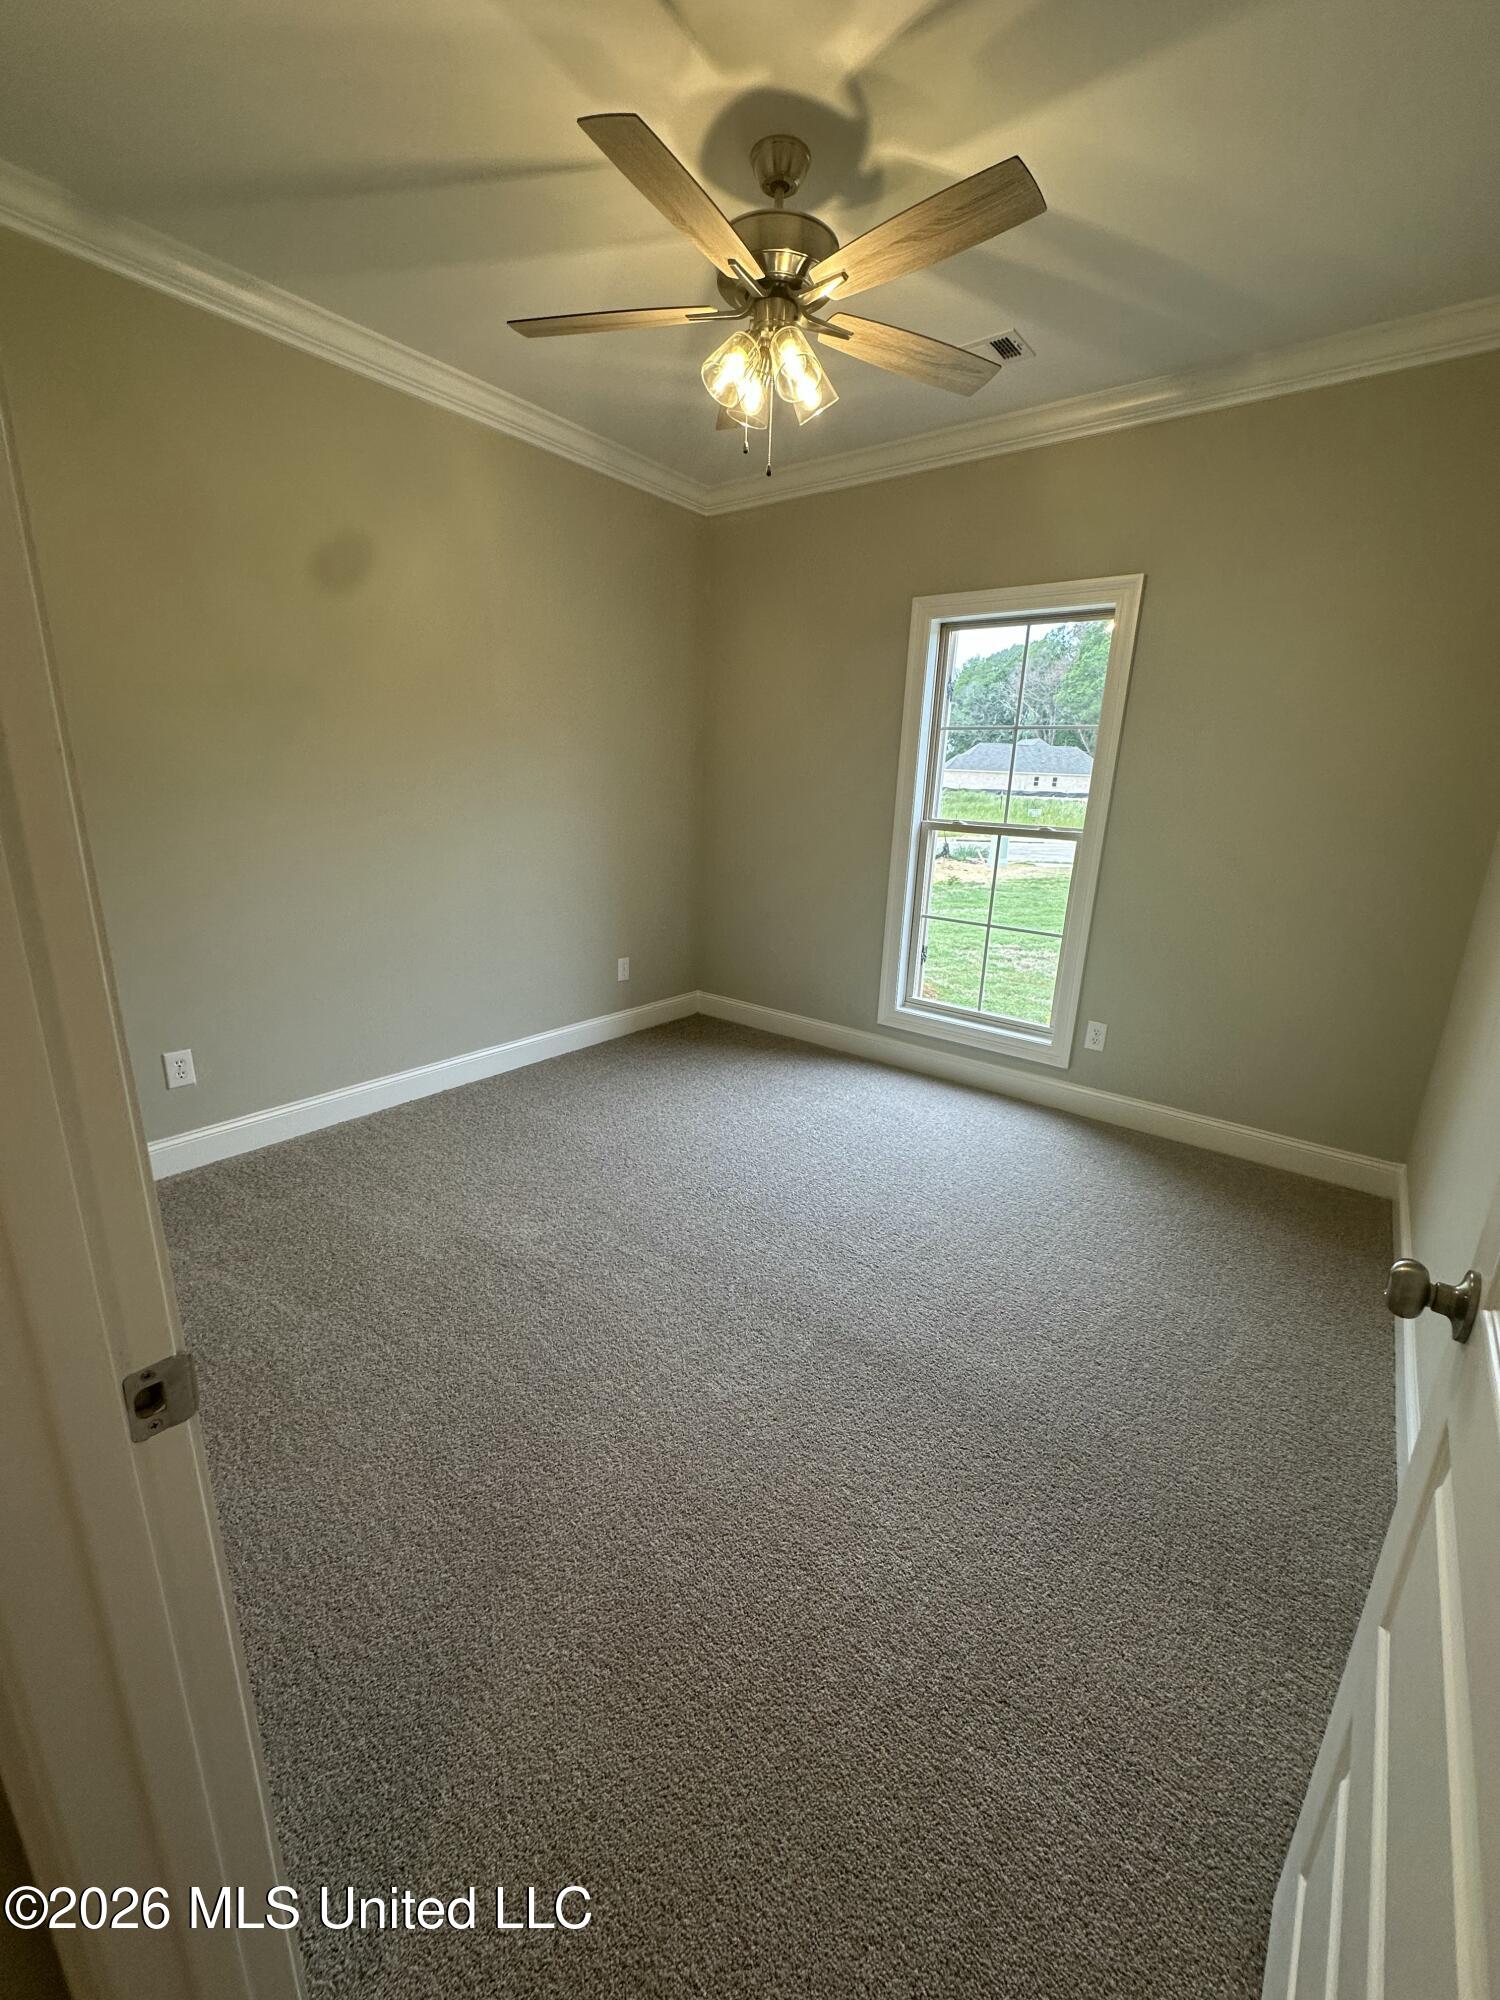
  • Flooring Carpet, Ceramic Tile, Wood
  • Fireplace Gas Log, Great Room, Ventless
  • APPLIANCES Built-In Gas Range, Dishwasher, Disposal, Microwave, Stainless Steel Appliance(s), Tankless Water Heater
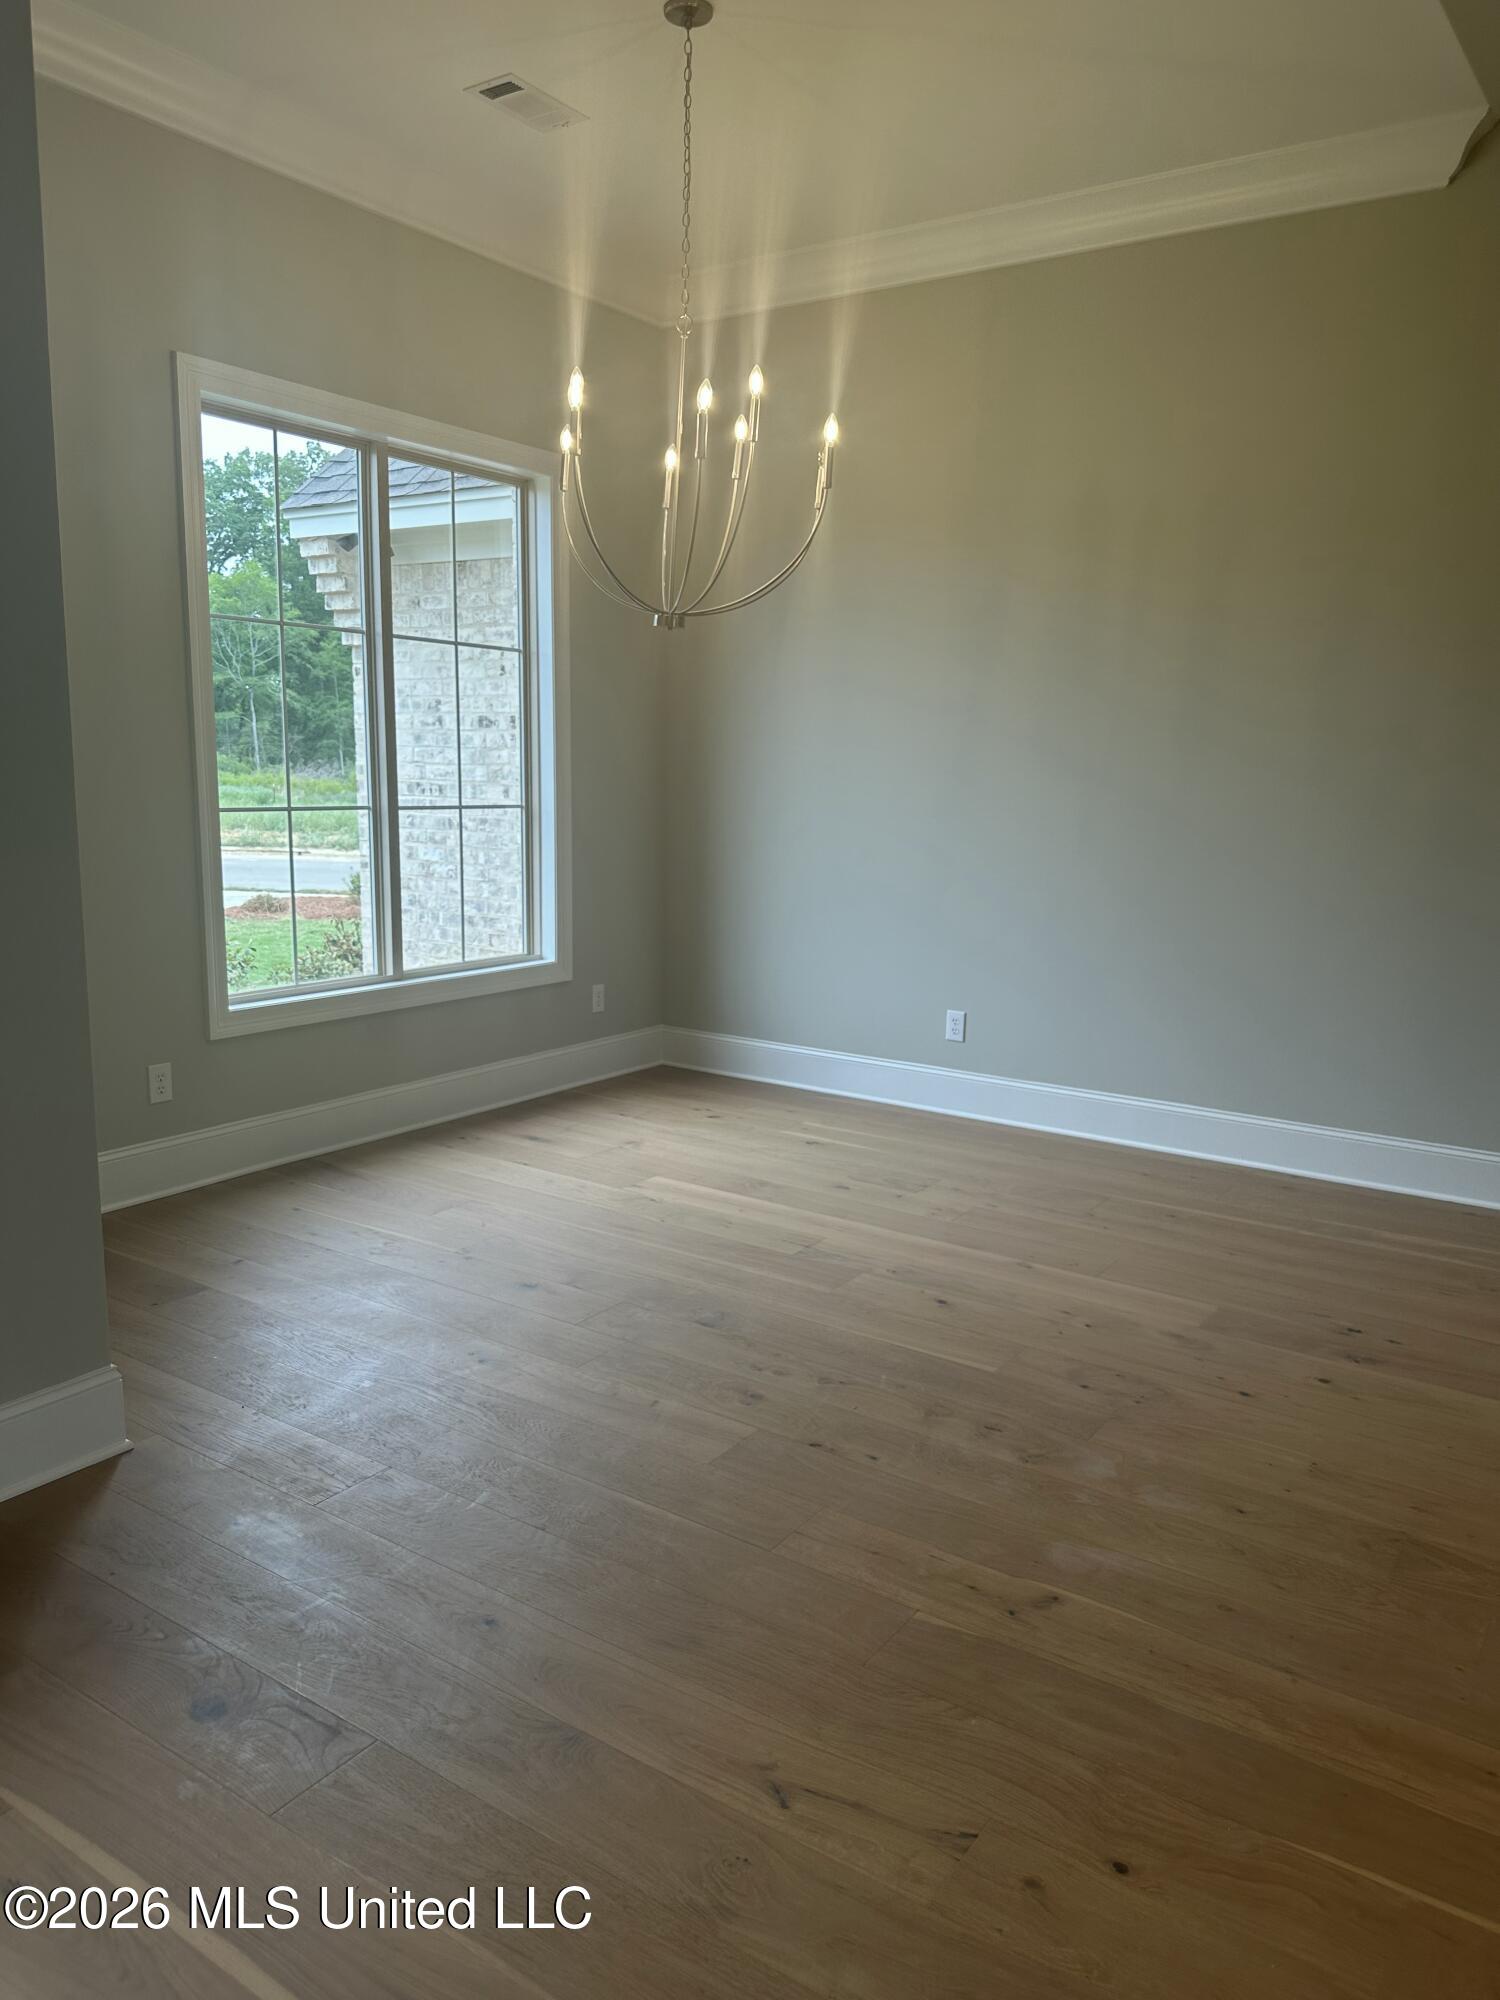
  • other interior Features Ceiling Fan(s), Crown Molding, Double Vanity, High Ceilings, Kitchen Island, Recessed Lighting, Storage, Tray Ceiling(s), Vaulted Ceiling(s), Walk-In Closet(s)

Area & Lot

  • Status Sold
  • Date Sold July 8, 2026
  • Living Area1,836 Sq.Ft.
  • Total Area1,836 Sq.Ft.
  • Lot Area0.5 Acres
  • MLS® ID4146769
  • TypeResidential
  • YEAR BUILT2026
  • Architecture StylesFrench Acadian
  • Water FrontageNone
  • Elementary SchoolMadison Crossing
  • Middle SchoolGermantown Middle
  • High SchoolGermantown

Exterior

  • STORIES1
  • Garage Space2.0
  • water SourcePublic
  • utilitiesCable Available, Electricity Connected, Natural Gas Available, Sewer Connected, Water Connected, Cat-5 Prewired
  • roofArchitectural Shingles
  • lot featuresCorner Lot, Front Yard, Landscaped
  • parkingDriveway, Garage Door Opener
  • HEAT TYPECentral, Fireplace(s), Natural Gas
  • AIR CONDITIONINGCeiling Fan(s), Central Air, Electric, Gas
  • sewerPublic Sewer
  • SubstructurePost-Tension, Slab
  • security FeaturesGated Community, Smoke Detector(s)

Financial

  • Price Upon Request
View Virtual Tour

Work With Us

We pride ourselves in providing personalized solutions that bring our clients closer to their dream properties and enhance their long-term wealth. Contact us today to find out how we can be of assistance to you!

Follow Me on Instagram