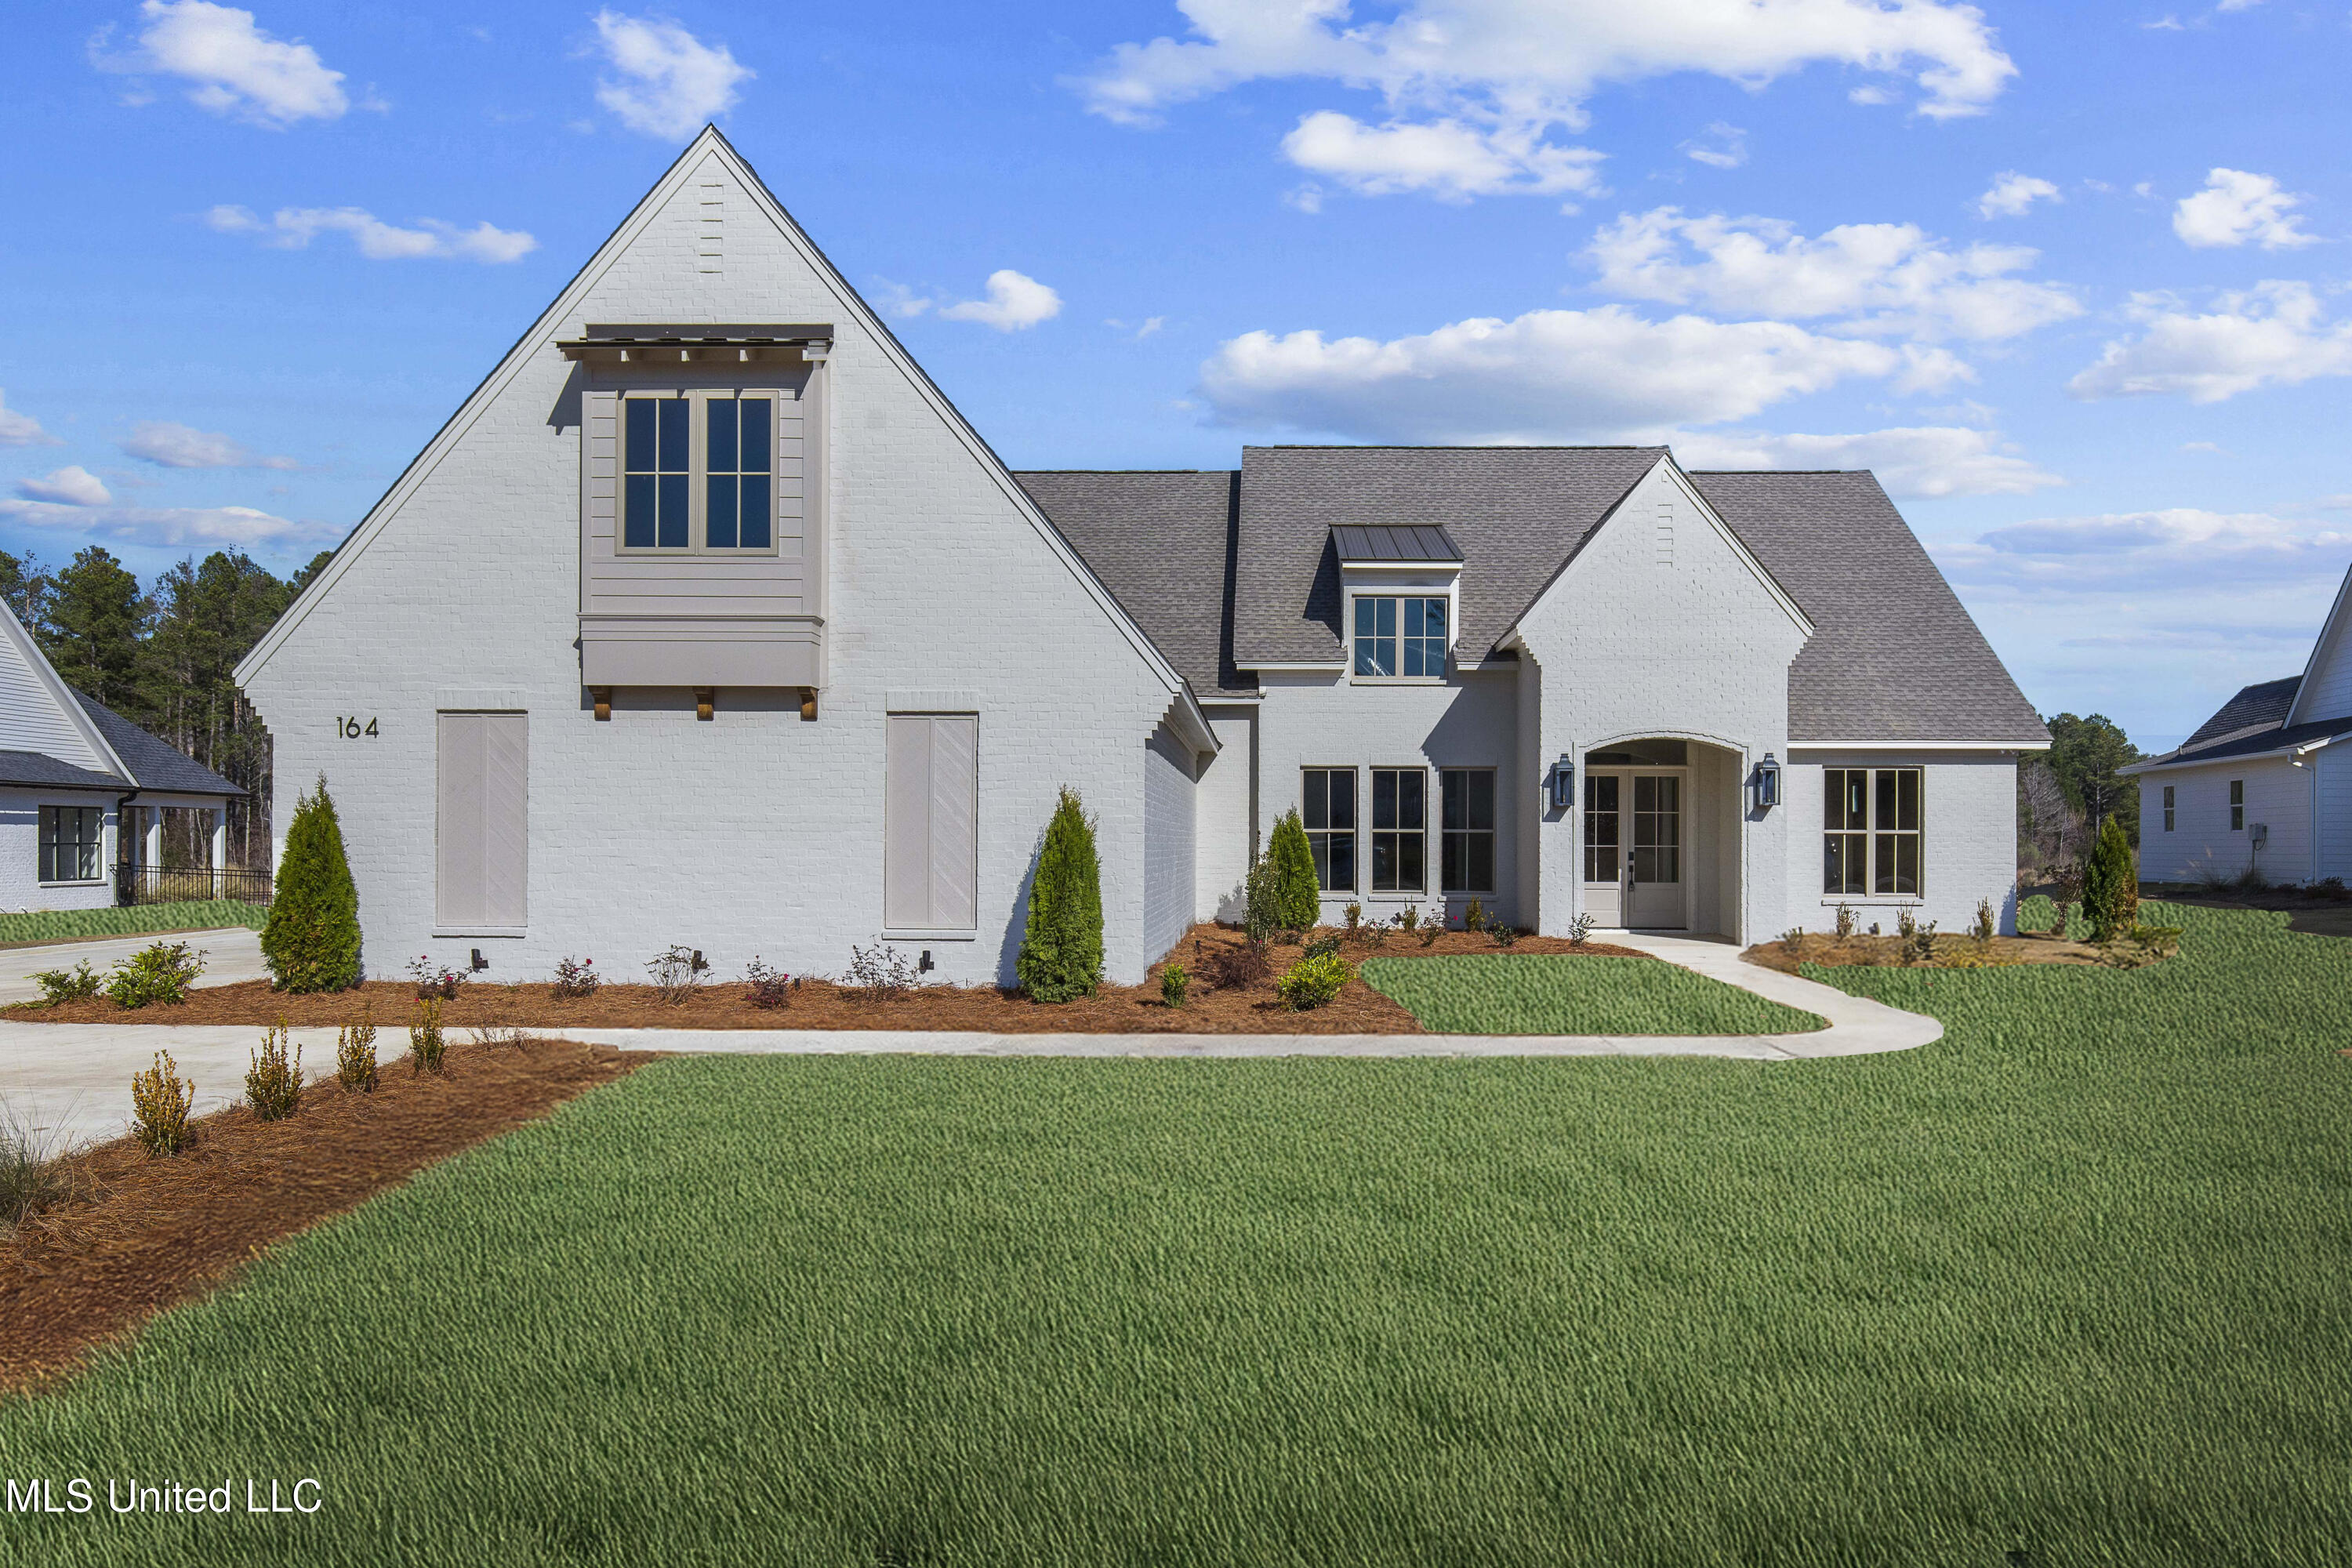
White-brick house with steep gables, landscaped lawn, and curved walkway to the entrance.
164 Westlake Circle
164 Westlake Circle
164 Westlake Circle
164 Westlake Circle
164 Westlake Circle
164 Westlake Circle
164 Westlake Circle
164 Westlake Circle
164 Westlake Circle
164 Westlake Circle
164 Westlake Circle
164 Westlake Circle
164 Westlake Circle
164 Westlake Circle
164 Westlake Circle
164 Westlake Circle
164 Westlake Circle
164 Westlake Circle
164 Westlake Circle
164 Westlake Circle
164 Westlake Circle
164 Westlake Circle
164 Westlake Circle
164 Westlake Circle
SEE ALL PHOTOS
White-brick house with steep gables, landscaped lawn, and curved walkway to the entrance.
164 Westlake Circle
164 Westlake Circle
164 Westlake Circle
164 Westlake Circle
164 Westlake Circle
164 Westlake Circle
164 Westlake Circle
164 Westlake Circle
164 Westlake Circle
164 Westlake Circle
164 Westlake Circle
164 Westlake Circle
164 Westlake Circle
164 Westlake Circle
164 Westlake Circle
164 Westlake Circle
164 Westlake Circle
164 Westlake Circle
164 Westlake Circle
164 Westlake Circle
164 Westlake Circle
164 Westlake Circle
164 Westlake Circle
164 Westlake Circle
Listed by Jon Mark Jordan 601-853-4663 with Good Earth Realty
Sold

164 Westlake Circle

164 Westlake Circle, Madison, MS 39110

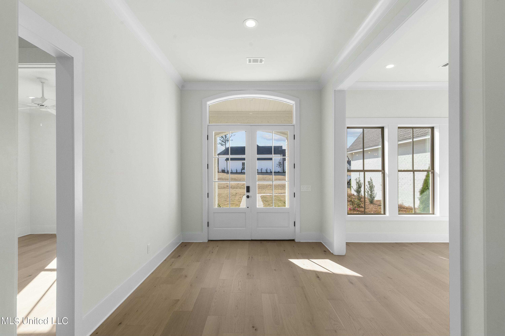
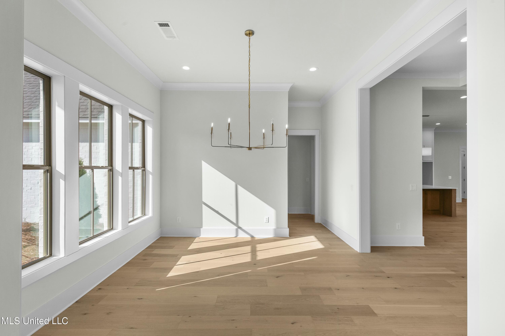
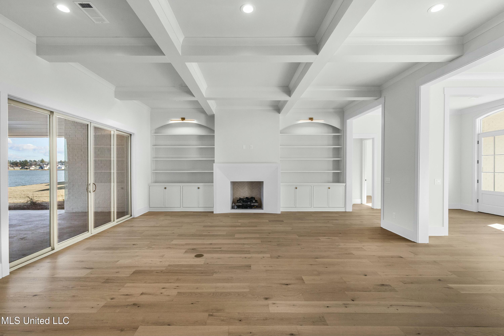
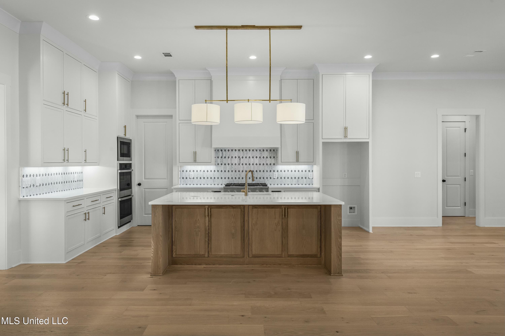
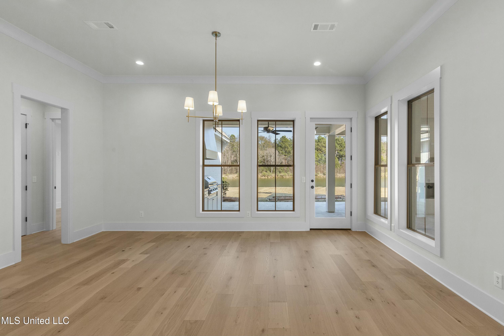
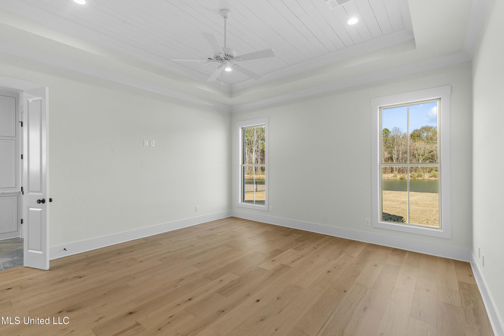
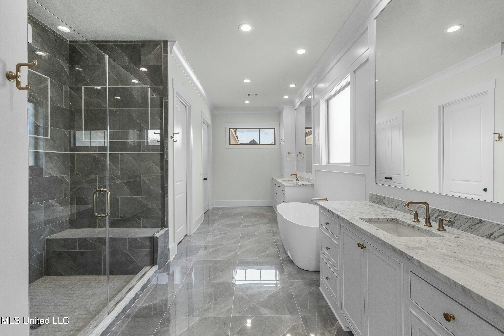
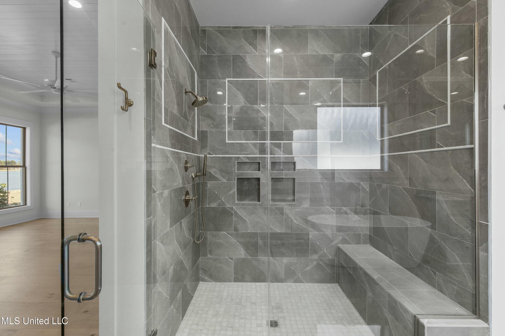
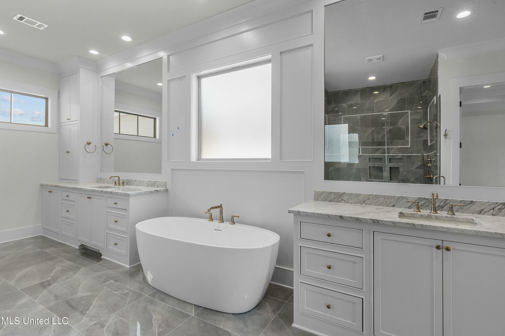
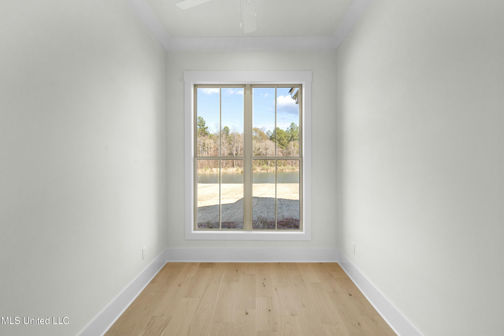
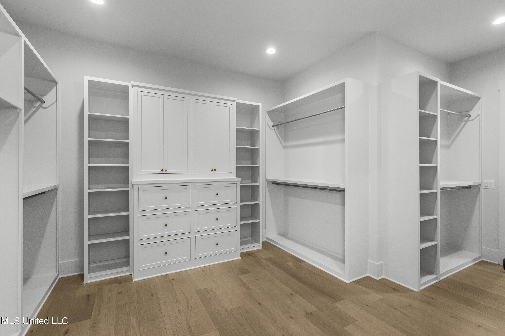
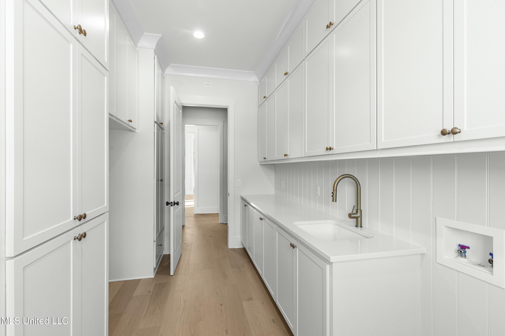
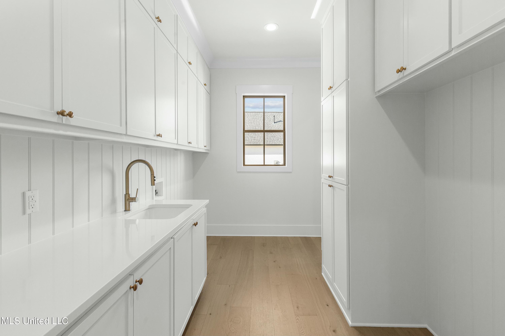
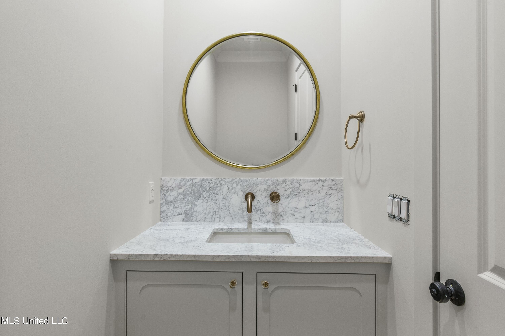
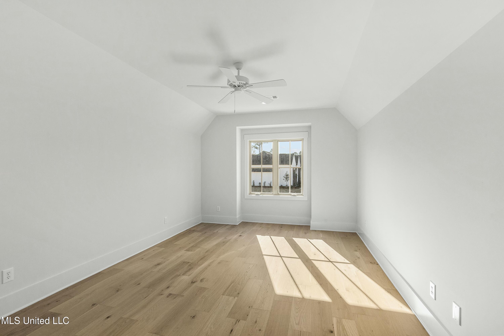
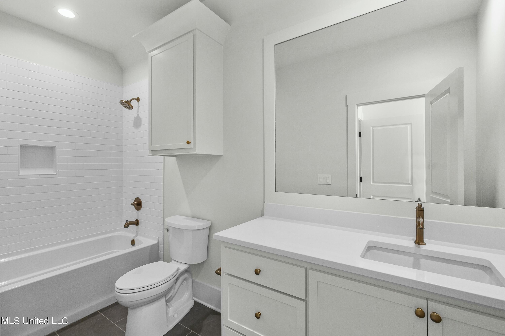
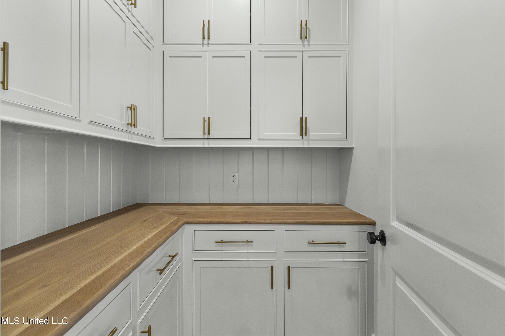
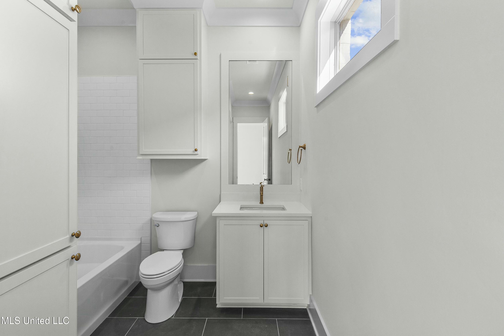
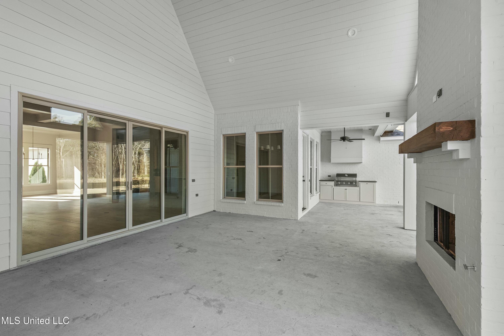
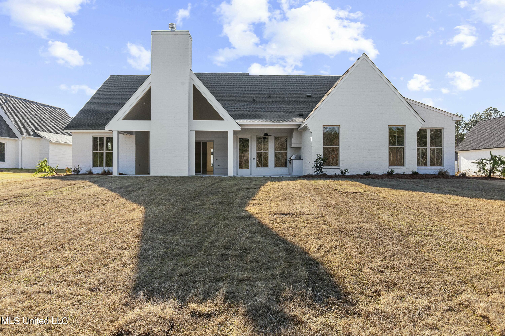
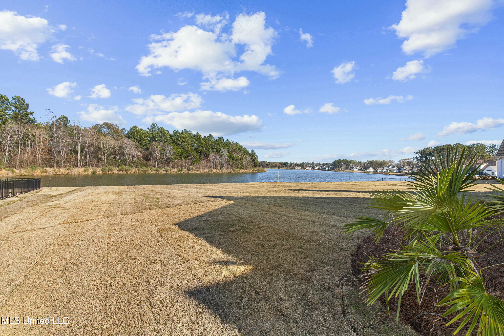
New construction waterfront lot with prime views over Westlake! Four bedrooms - four full baths and powder bath off kitchen. Includes: formal dinning/eating, keeping, living, flex room off master, walk in pantry, lockers, mudroom, wet bar, & large utility room. Spacious covered outdoor living space with wood burning fireplace & grilling station overlooking the lake. 3 car garage with storage space, fully irrigated & landscaped.

4
beds

4
baths

3,820 Sq.Ft. LIVING AREA

0.5 Acres lot

Steve Houck

Steve Houck

Features & Amenities

Interior

  • total bedrooms4
  • Total bathrooms4
  • full bathrooms3
  • half bathroom1
  • Flooring Wood
  • Fireplace Gas Log
  • APPLIANCES Cooktop, Dishwasher, Double Oven, Exhaust Fan, Gas Cooktop, Microwave, Tankless Water Heater, Water Heater
  • other interior Features Double Vanity, Eat-in Kitchen, High Ceilings, Walk-In Closet(s)

Area & Lot

  • Status Sold
  • Date Sold November 21, 2025
  • Living Area3,820 Sq.Ft.
  • Total Area3,820 Sq.Ft.
  • Lot Area0.5 Acres
  • MLS® ID4100572
  • TypeResidential
  • YEAR BUILT2025
  • NeighborhoodWhittington
  • Architecture StylesTudor/French Normandy
  • Water FrontageView
  • Elementary SchoolMannsdale
  • Middle SchoolGermantown Middle
  • High SchoolGermantown

Exterior

  • STORIES2
  • Garage Space3.0
  • water SourcePublic
  • utilitiesElectricity Connected
  • roofArchitectural Shingles
  • parkingGarage Door Opener
  • HEAT TYPECentral, Natural Gas
  • AIR CONDITIONINGCeiling Fan(s), Central Air, Zoned
  • sewerPublic Sewer
  • SubstructureSlab
  • security FeaturesCarbon Monoxide Detector(s), Smoke Detector(s)
  • other exterior FeaturesNone

Financial

  • Price Upon Request
View Virtual Tour

Whittington

Top-quality craftsmanship and amenities in the homes.

Explore

Work With Us

We pride ourselves in providing personalized solutions that bring our clients closer to their dream properties and enhance their long-term wealth. Contact us today to find out how we can be of assistance to you!

Follow Me on Instagram