Leave a Message

By providing your contact information to Real Estate Partners, LLC, your personal information will be processed in accordance with Real Estate Partners, LLC's Privacy Policy. By checking the box(es) below, you consent to receive communications regarding your real estate inquiries and related marketing and promotional updates in the manner selected by you. For SMS text messages, message frequency varies. Message and data rates may apply. You may opt out of receiving further communications from Real Estate Partners, LLC at any time. To opt out of receiving SMS text messages, reply STOP to unsubscribe.

Thank you for your message. We will be in touch with you shortly.

133 Richmond Way
133 Richmond Way
133 Richmond Way
133 Richmond Way
133 Richmond Way
133 Richmond Way
133 Richmond Way
133 Richmond Way
133 Richmond Way
133 Richmond Way
133 Richmond Way
133 Richmond Way
133 Richmond Way
133 Richmond Way
133 Richmond Way
133 Richmond Way
133 Richmond Way
133 Richmond Way
133 Richmond Way
133 Richmond Way
133 Richmond Way
133 Richmond Way
133 Richmond Way
133 Richmond Way
133 Richmond Way
133 Richmond Way
133 Richmond Way
133 Richmond Way
133 Richmond Way
133 Richmond Way
133 Richmond Way
133 Richmond Way
SEE ALL PHOTOS
133 Richmond Way
133 Richmond Way
133 Richmond Way
133 Richmond Way
133 Richmond Way
133 Richmond Way
133 Richmond Way
133 Richmond Way
133 Richmond Way
133 Richmond Way
133 Richmond Way
133 Richmond Way
133 Richmond Way
133 Richmond Way
133 Richmond Way
133 Richmond Way
133 Richmond Way
133 Richmond Way
133 Richmond Way
133 Richmond Way
133 Richmond Way
133 Richmond Way
133 Richmond Way
133 Richmond Way
133 Richmond Way
133 Richmond Way
133 Richmond Way
133 Richmond Way
133 Richmond Way
133 Richmond Way
133 Richmond Way
133 Richmond Way
Listed by Steve O Houck 601-942-2683 with Real Estate Partners
For Sale

133 Richmond Way

133 Richmond Way, Canton, MS 39046

$289,900
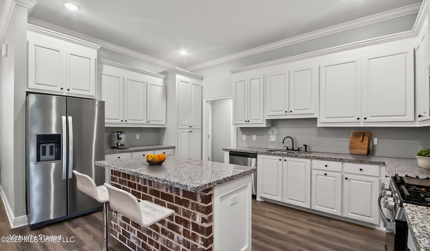
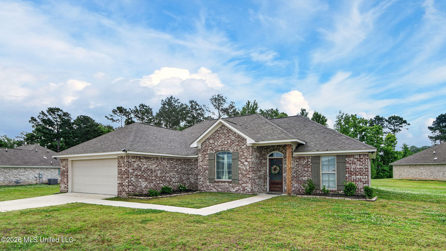
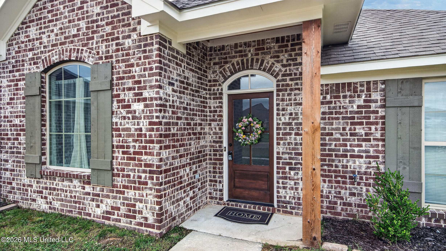
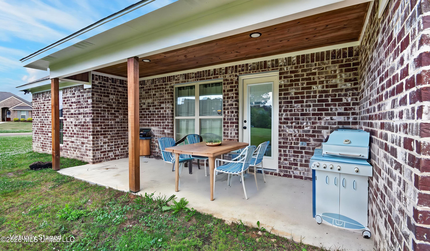
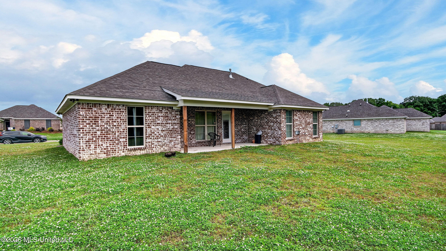
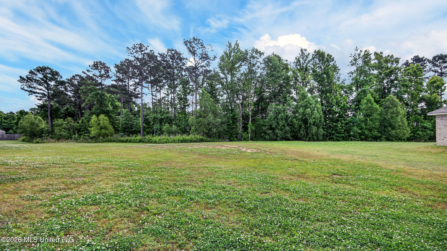
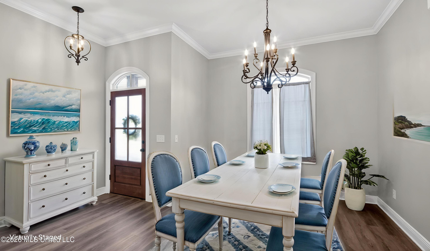
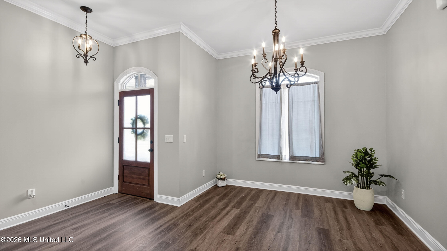
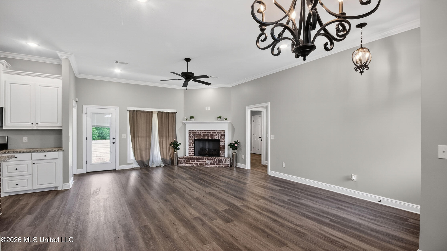
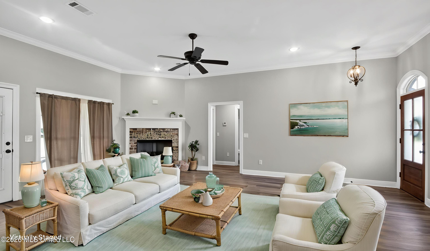
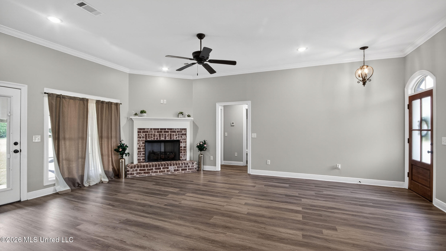
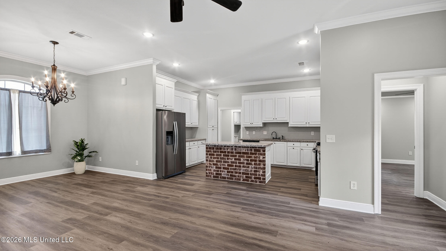
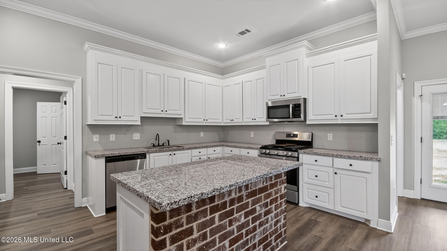
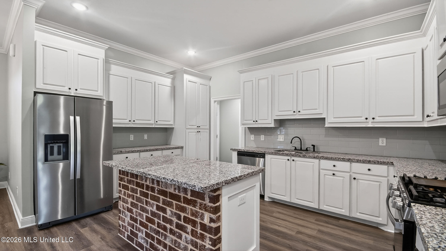
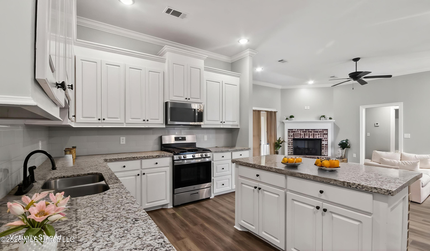
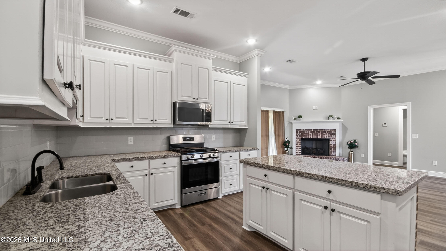
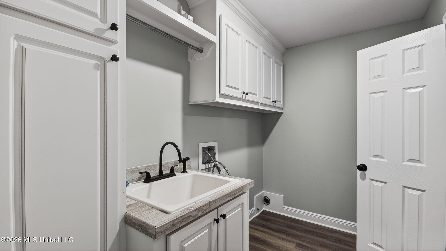
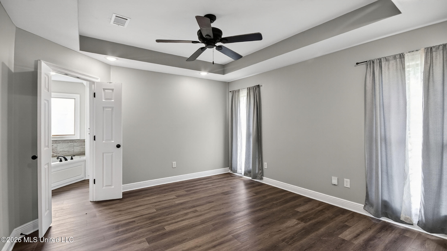
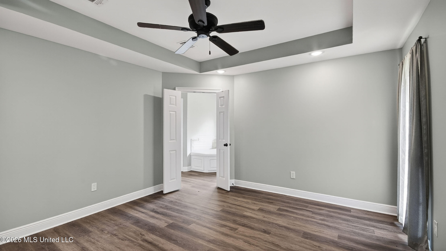
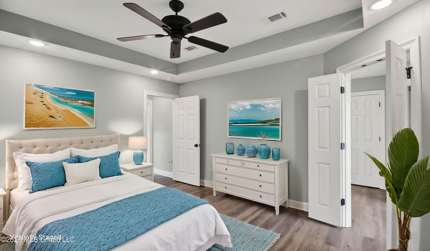
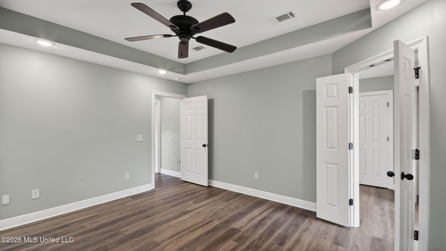
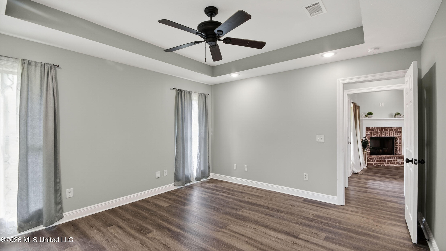
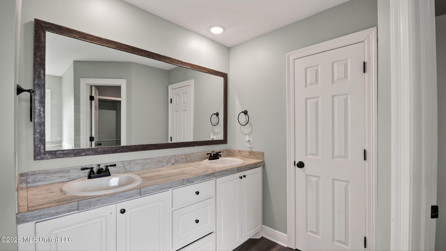
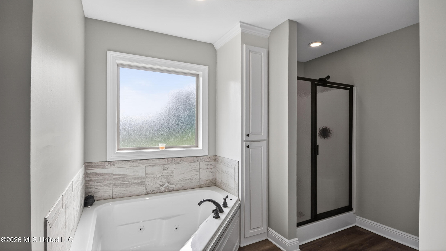
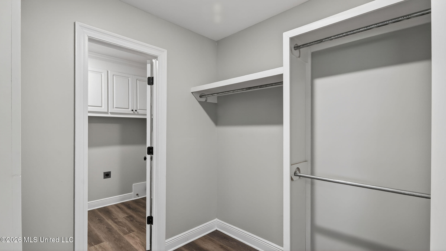
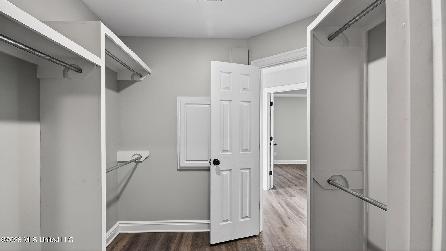
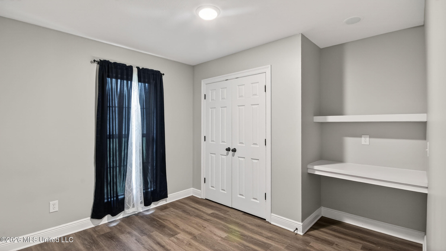
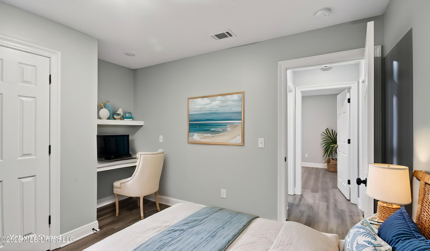
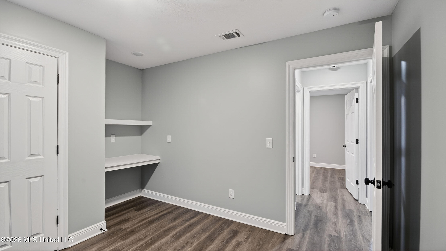
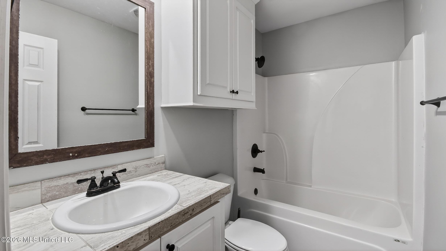
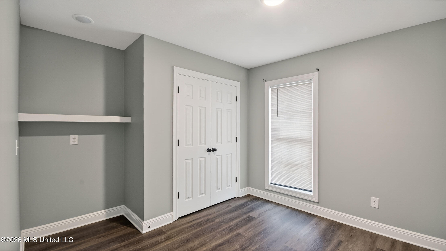
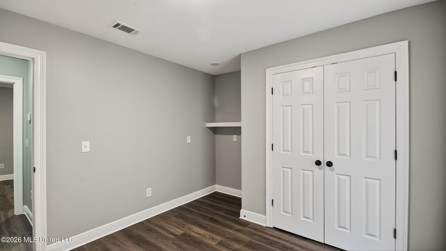
133 Richmond Way | Like-New Home in Yandell Farms Welcome to 133 Richmond Way, a beautifully maintained 3-bedroom, 2-bath home with a formal dining room and open split floor plan, built in 2022 and still feeling like new. Located in the desirable Yandell Farms neighborhood and served by award-winning Germantown schools, this home offers quality finishes, thoughtful design, and one of the larger lots in the area. The kitchen features granite countertops, stainless steel appliances, a five-burner gas range with griddle, an upgraded almost-new refrigerator, and a granite-topped island with an attractive brick face. Luxury vinyl plank flooring runs throughout the home -- no carpet and no stained concrete. The spacious primary suite is privately located on one side of the home and feels even larger with its tray ceiling. The primary bath connects conveniently to the laundry room, which includes a sink and is located just off the primary closet. Two additional bedrooms and a full bath are positioned on the opposite side of the home for privacy. The secondary bedrooms have floating shelves and a desk space for convenience. Outside, enjoy a covered back patio overlooking an expansive half-acre-plus lot that backs up to a tree line for added privacy. Yandell Farms also offers a neighborhood fishing pond just down the street, and the location is convenient to Madison Crossing Elementary and a nearby fire station. A like-new home, a large private lot, Germantown schools, and a wonderful neighborhood setting -- this one checks a lot of boxes.

3
beds

2
baths

1,575 Sq.Ft. LIVING AREA

0.5 Acres lot

Steve Houck

Steve Houck

Features & Amenities

Interior

  • total bedrooms3
  • Total bathrooms2
  • full bathrooms2
  • Laundry room Laundry Room, Sink
  • Flooring Luxury Vinyl
  • Fireplace Hearth, Insert, Living Room, Masonry, Raised Hearth, Ventless
  • APPLIANCES Built-In Gas Range, Dishwasher, Disposal, Gas Water Heater, Microwave, Self Cleaning Oven, Stainless Steel Appliance(s)
  • other interior Features Double Vanity, Granite Counters, High Ceilings, High Speed Internet, Kitchen Island, Open Floorplan, Pantry, Recessed Lighting, Stone Counters, Storage, Tray Ceiling(s)

Area & Lot

  • Status For Sale
  • Living Area1,575 Sq.Ft.
  • Total Area1,575 Sq.Ft.
  • Lot Area0.5 Acres
  • MLS® ID4149107
  • TypeResidential
  • YEAR BUILT2022
  • Architecture StylesFrench Acadian
  • Water FrontageNone
  • Elementary SchoolMadison Crossing
  • Middle SchoolGermantown Middle
  • High SchoolGermantown

Exterior

  • STORIES1
  • Garage Space2.0
  • water SourcePublic
  • utilitiesCable Connected, Electricity Connected, Natural Gas Connected, Sewer Connected, Water Connected
  • roofArchitectural Shingles
  • lot featuresCorner Lot
  • parkingAttached, Concrete, Garage Door Opener, Garage Faces Front, Lighted, Direct Access, Paved
  • HEAT TYPECentral, Fireplace Insert, Fireplace(s), Natural Gas
  • AIR CONDITIONINGCeiling Fan(s), Central Air, Gas
  • sewerPublic Sewer
  • SubstructurePost-Tension, Slab
  • security FeaturesSmoke Detector(s)
  • other exterior FeaturesLighting, Private Yard

Financial

  • Sales Price$289,900
  • Real Estate Tax $2,821/yr
  • HOA $500/yr
View Virtual Tour
image

Schedule a Showing

We would love to show you our beautiful property. Please select your preferred date and time below. An agent will be in touch shortly to confirm your appointment.

Schedule a Showing

We would love to show you our beautiful property. Please select your preferred date and time below. An agent will be in touch shortly to confirm your appointment.

Thank you for your interest in 133 Richmond Way, Canton, MS 39046. We are reviewing your request and will be in touch shortly!

Mortgage Calculator

Estimate your monthly mortgage payment, including the principal and interest, property taxes, and HOA. Adjust the values to generate a more accurate rate.

All estimates are provided for informational purposes only. Actual amounts may vary.
$0,000 Your Payment 20 15 65
$0,000 Your Payment

Work With Us

We pride ourselves in providing personalized solutions that bring our clients closer to their dream properties and enhance their long-term wealth. Contact us today to find out how we can be of assistance to you!

Follow Me on Instagram