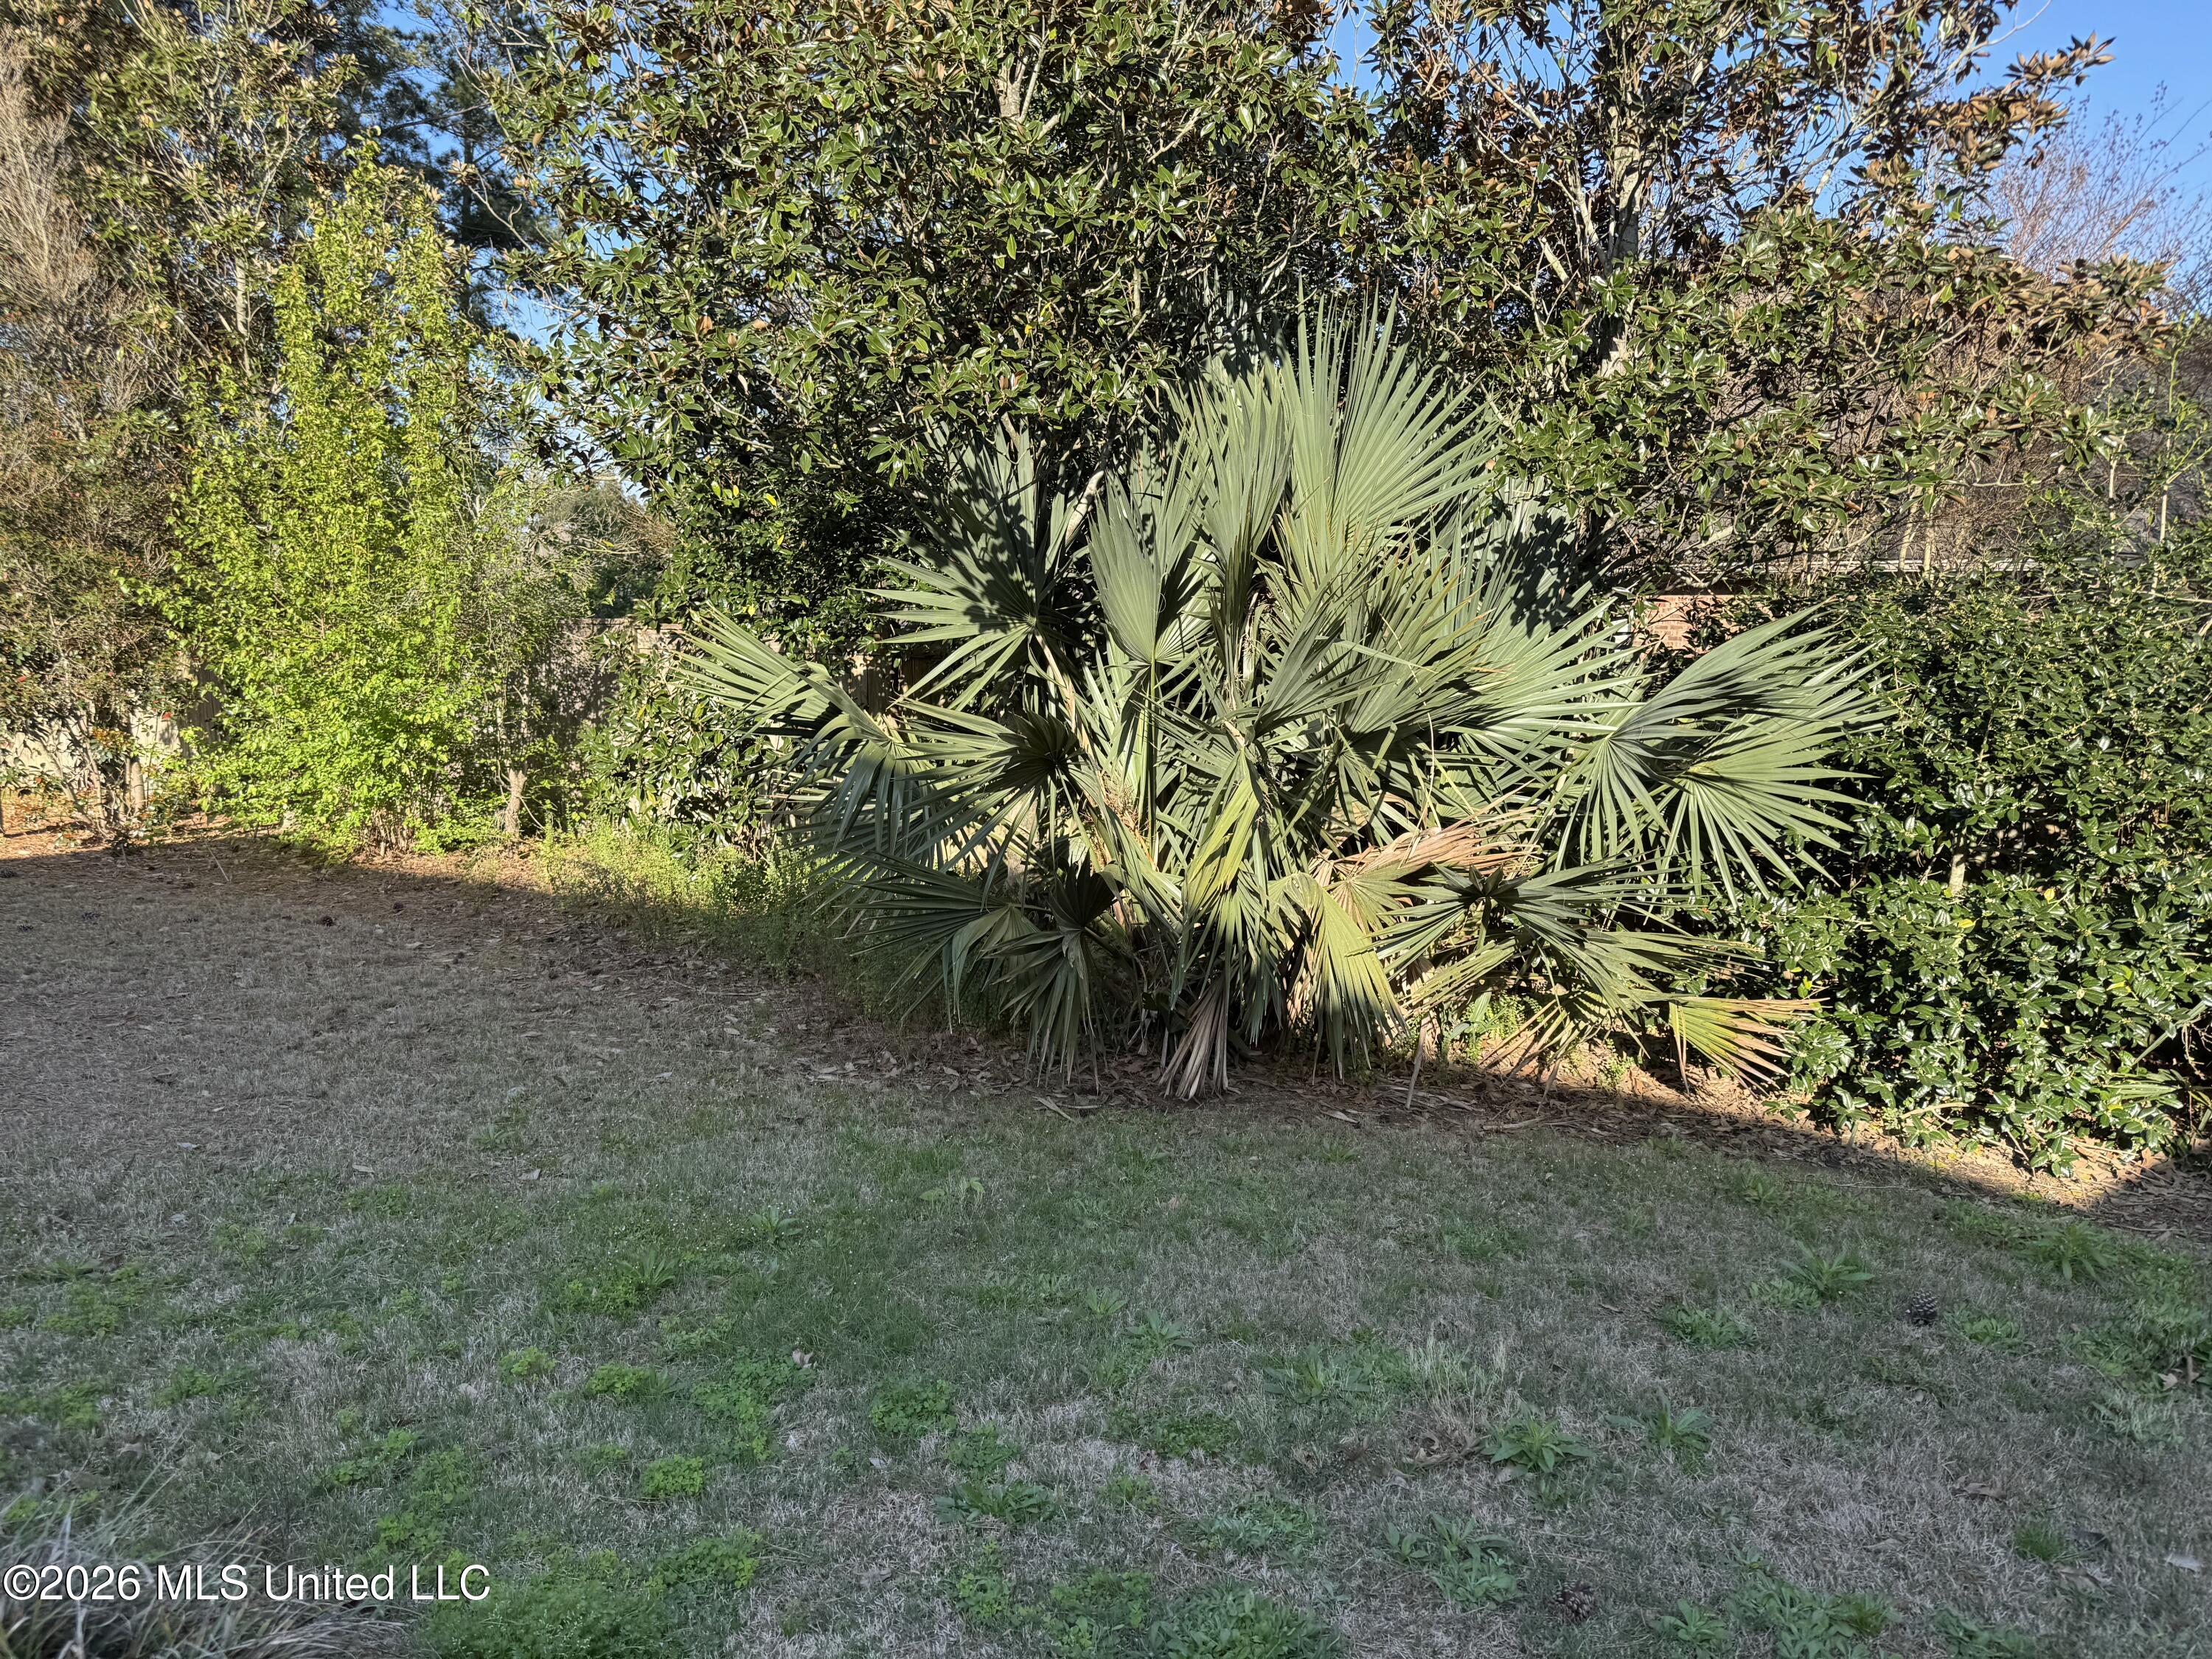
Brick house with dark double front doors, attached garage, and a broad driveway framed by mature trees.
126 Grayhawk Parkway
SEE ALL PHOTOS
Brick house with dark double front doors, attached garage, and a broad driveway framed by mature trees.
126 Grayhawk Parkway
Listed by Steve O Houck 601-942-2683 with Real Estate Partners
Sold

126 Grayhawk Parkway

126 Grayhawk Parkway, Madison, MS 39110

Welcome to this beautifully maintained 4-bedroom, 3-bath home tucked away on a quiet cul-de-sac in the highly desirable Grayhawk subdivision of Madison. Built in 2009 by a well-known local builder, this home offers quality craftsmanship, thoughtful design, and a layout perfect for both everyday living and entertaining.

Inside, you'll find warm pine hardwood flooring throughout the main living areas, with durable luxury vinyl plank flooring in the bedrooms--no carpet anywhere. The split floor plan provides privacy, with the primary suite and a dedicated office located on one side of the home, while three additional bedrooms and two full baths are situated on the opposite side.

The home features multiple living and gathering spaces, including a formal dining room, spacious family room, breakfast nook, and a separate bar area--ideal for hosting guests or enjoying time with family. The kitchen is well-appointed with granite countertops, custom cabinetry, and ample workspace. A large laundry room and three-car garage add to the home's functionality and storage.

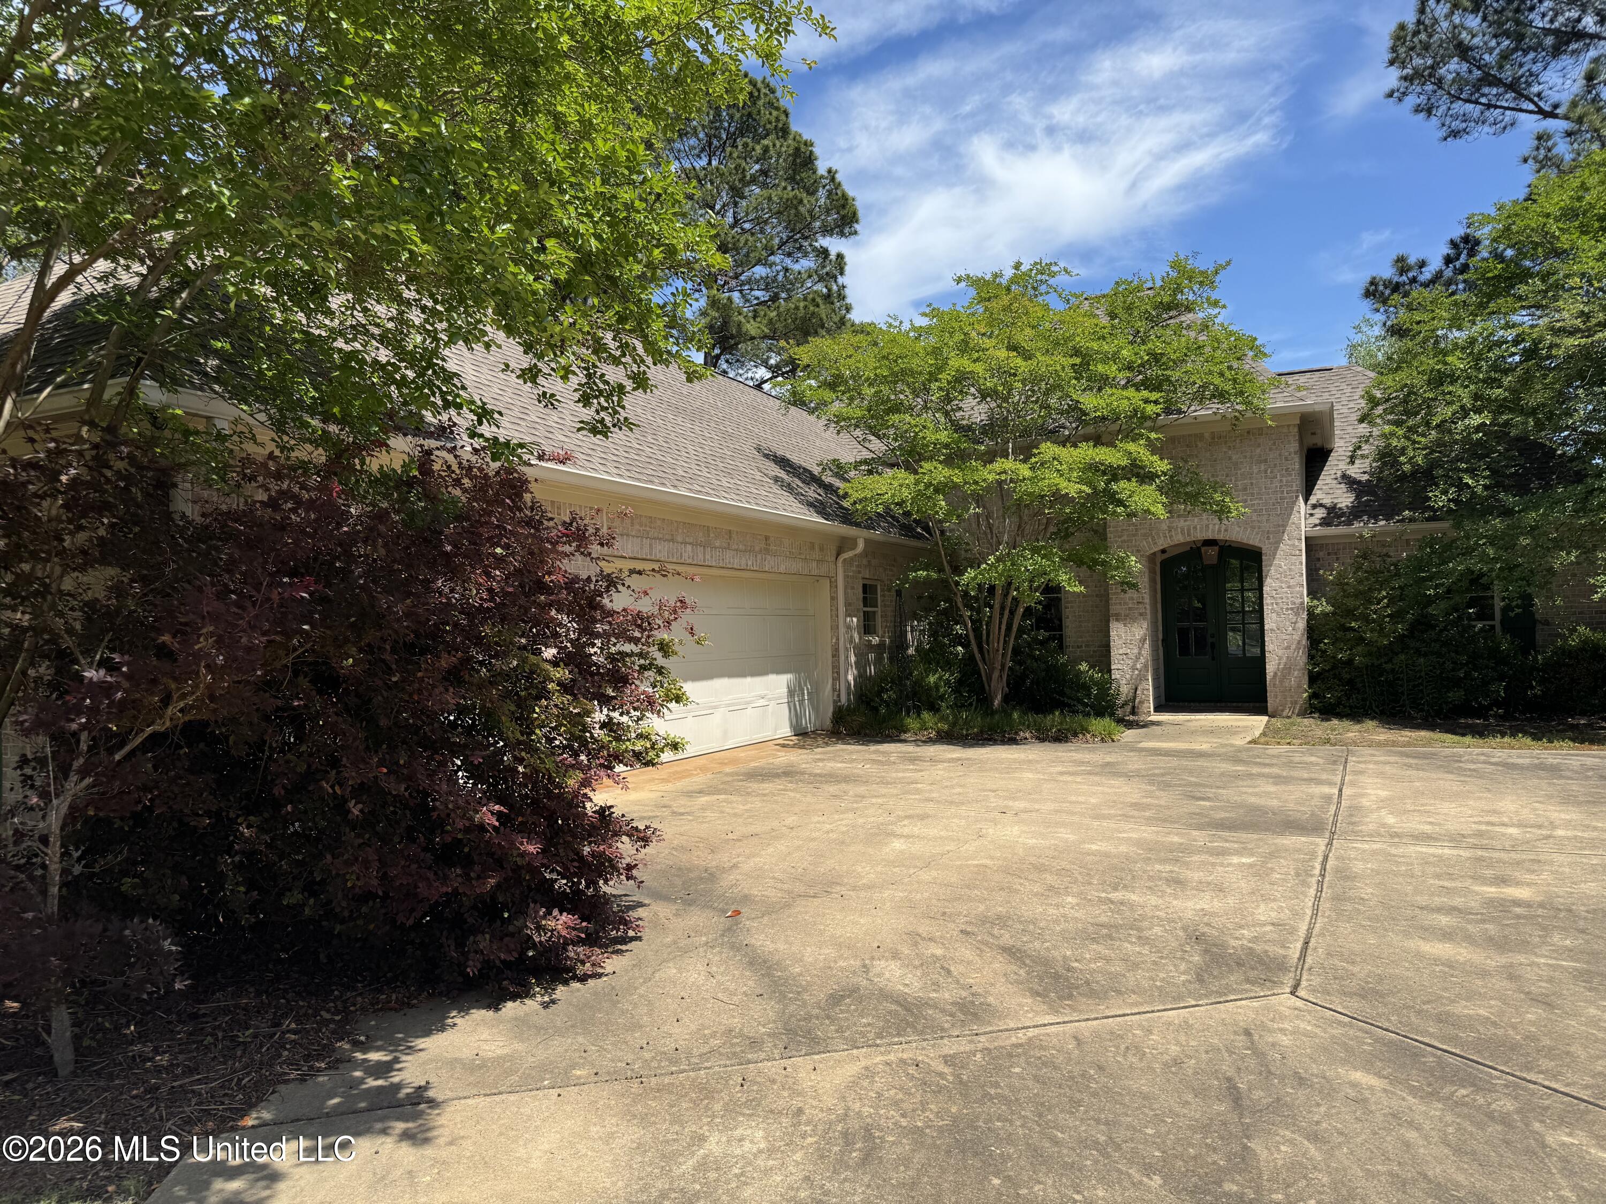
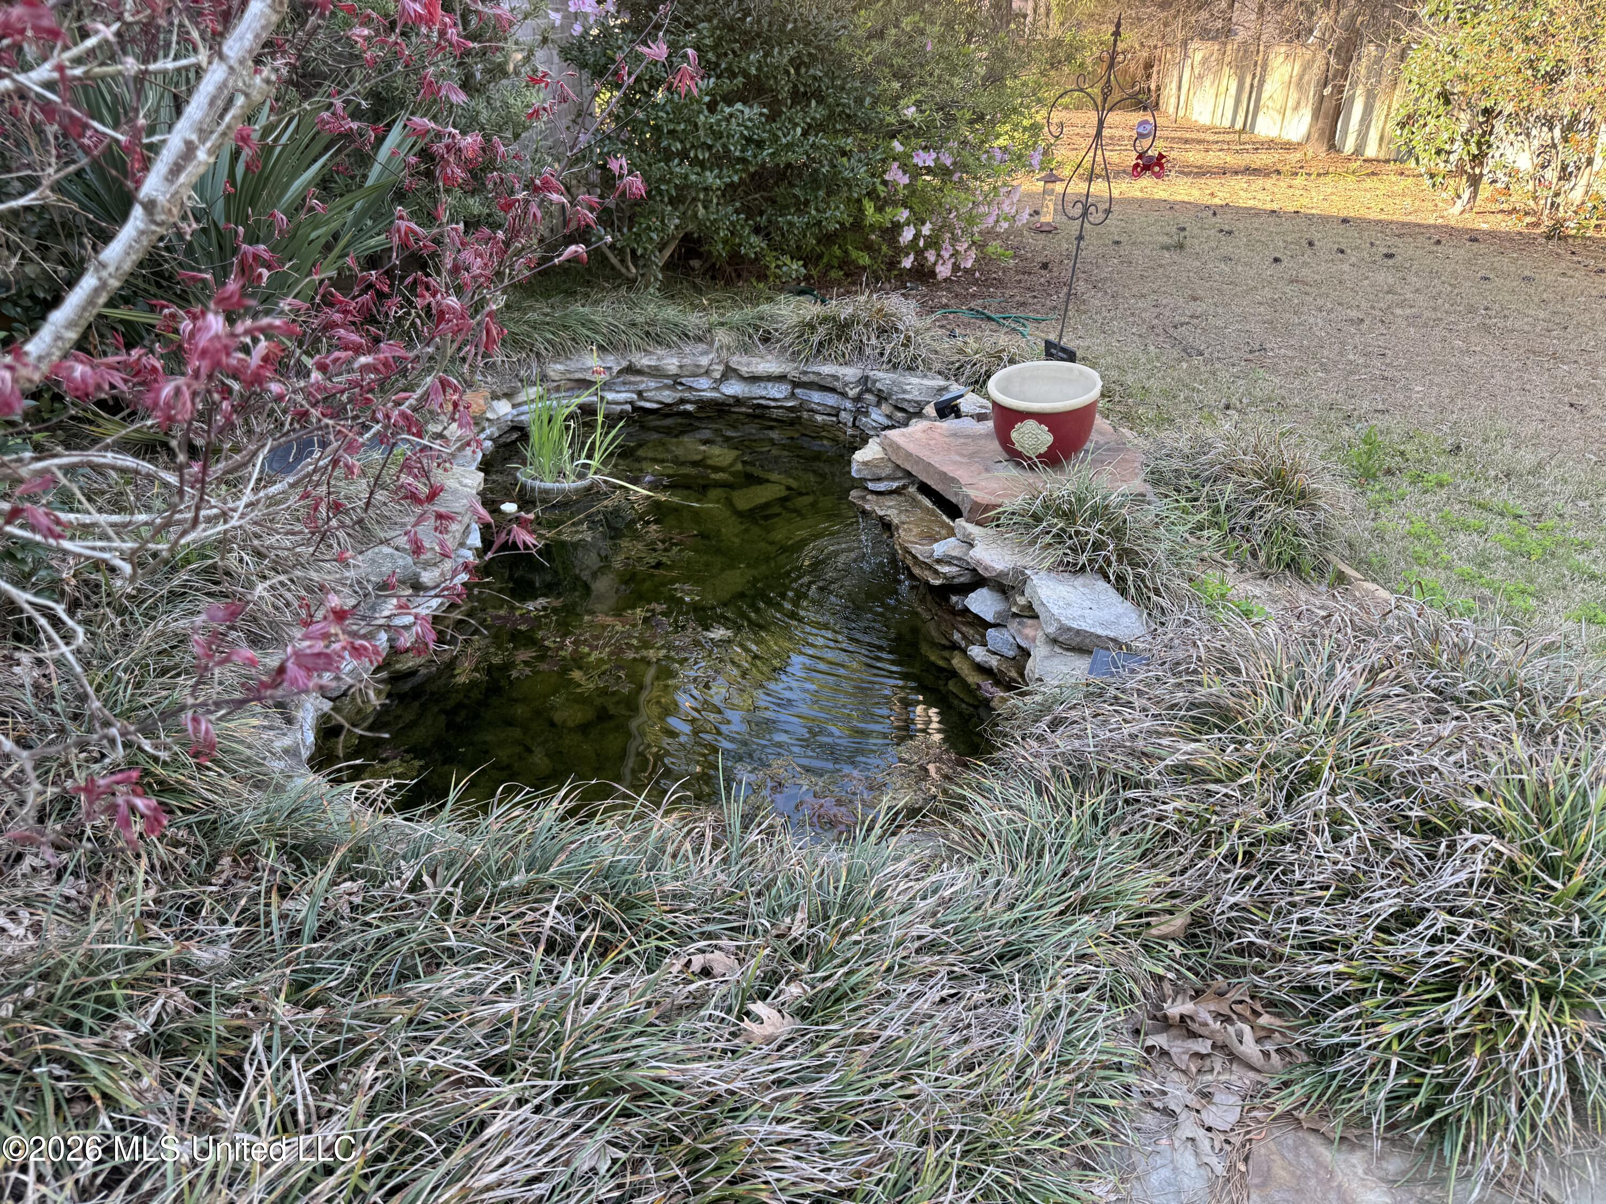
Step outside to your own private backyard retreat, complete with a covered patio, flagstone entertaining area, tranquil koi pond, and mature landscaping highlighted by beautiful palm trees--creating a unique and relaxing outdoor setting. The fully fenced yard offers both privacy and space to enjoy.

Additional features include a brand-new roof (2023) and a fully wired ADT security system monitored by Vector.

Residents of Grayhawk enjoy access to fantastic neighborhood amenities, including a pool, playground, and covered entertainment area--all within a thriving HOA community.
4
beds

3
baths

2,336 Sq.Ft. LIVING AREA

0.42 Acres lot

Steve Houck

Steve Houck

Features & Amenities

Interior

  • total bedrooms4
  • Total bathrooms3
  • full bathrooms3
  • Laundry room Electric Dryer Hookup, Washer Hookup
  • Flooring Luxury Vinyl, Ceramic Tile, Hardwood
  • Fireplace Gas Log, Living Room, Masonry, Ventless
  • APPLIANCES Cooktop, Dishwasher, Disposal, Gas Water Heater, Microwave, Plumbed For Ice Maker
  • other interior Features Breakfast Bar, Built-in Features, Ceiling Fan(s), Crown Molding, Double Vanity, Entrance Foyer, Granite Counters, High Ceilings, High Speed Internet, In-Law Floorplan, Pantry, Recessed Lighting, Tray Ceiling(s), Walk-In Closet(s)

Area & Lot

  • Status Sold
  • Date Sold May 15, 2026
  • Living Area2,336 Sq.Ft.
  • Total Area2,336 Sq.Ft.
  • Lot Area0.42 Acres
  • MLS® ID4146632
  • TypeResidential
  • YEAR BUILT2009
  • Architecture StylesFrench Acadian
  • Water FrontageNone
  • Elementary SchoolMannsdale
  • Middle SchoolGermantown Middle
  • High SchoolGermantown

Exterior

  • STORIES1
  • Garage Space3.0
  • water SourcePublic
  • utilitiesCable Connected, Electricity Connected, Natural Gas Connected, Sewer Connected, Underground Utilities, Natural Gas in Kitchen
  • roofArchitectural Shingles
  • lot featuresCul-De-Sac, Fenced
  • parkingAttached, Garage Door Opener, Lighted, Storage, Direct Access, Concrete
  • HEAT TYPECentral, Fireplace(s), Natural Gas
  • AIR CONDITIONINGCeiling Fan(s), Central Air
  • sewerPublic Sewer
  • SubstructurePost-Tension, Slab
  • security FeaturesFire Alarm, Security System, Security System Owned, Smoke Detector(s)
  • other exterior FeaturesLighting, Rain Gutters

Financial

  • Price Upon Request
View Virtual Tour

Work With Us

We pride ourselves in providing personalized solutions that bring our clients closer to their dream properties and enhance their long-term wealth. Contact us today to find out how we can be of assistance to you!

Follow Me on Instagram