Leave a Message

By providing your contact information to Real Estate Partners, LLC, your personal information will be processed in accordance with Real Estate Partners, LLC's Privacy Policy. By checking the box(es) below, you consent to receive communications regarding your real estate inquiries and related marketing and promotional updates in the manner selected by you. For SMS text messages, message frequency varies. Message and data rates may apply. You may opt out of receiving further communications from Real Estate Partners, LLC at any time. To opt out of receiving SMS text messages, reply STOP to unsubscribe.

Thank you for your message. We will be in touch with you shortly.

124 N Natchez Drive
124 N Natchez Drive
124 N Natchez Drive
124 N Natchez Drive
124 N Natchez Drive
124 N Natchez Drive
124 N Natchez Drive
124 N Natchez Drive
124 N Natchez Drive
124 N Natchez Drive
124 N Natchez Drive
124 N Natchez Drive
124 N Natchez Drive
124 N Natchez Drive
124 N Natchez Drive
124 N Natchez Drive
124 N Natchez Drive
124 N Natchez Drive
124 N Natchez Drive
124 N Natchez Drive
124 N Natchez Drive
124 N Natchez Drive
124 N Natchez Drive
124 N Natchez Drive
124 N Natchez Drive
124 N Natchez Drive
124 N Natchez Drive
124 N Natchez Drive
124 N Natchez Drive
124 N Natchez Drive
124 N Natchez Drive
124 N Natchez Drive
124 N Natchez Drive
124 N Natchez Drive
124 N Natchez Drive
124 N Natchez Drive
124 N Natchez Drive
124 N Natchez Drive
124 N Natchez Drive
124 N Natchez Drive
124 N Natchez Drive
124 N Natchez Drive
124 N Natchez Drive
124 N Natchez Drive
124 N Natchez Drive
124 N Natchez Drive
124 N Natchez Drive
124 N Natchez Drive
124 N Natchez Drive
124 N Natchez Drive
124 N Natchez Drive
124 N Natchez Drive
124 N Natchez Drive
124 N Natchez Drive
124 N Natchez Drive
124 N Natchez Drive
124 N Natchez Drive
124 N Natchez Drive
124 N Natchez Drive
124 N Natchez Drive
124 N Natchez Drive
124 N Natchez Drive
124 N Natchez Drive
124 N Natchez Drive
124 N Natchez Drive
124 N Natchez Drive
124 N Natchez Drive
124 N Natchez Drive
124 N Natchez Drive
124 N Natchez Drive
124 N Natchez Drive
124 N Natchez Drive
124 N Natchez Drive
124 N Natchez Drive
124 N Natchez Drive
124 N Natchez Drive
124 N Natchez Drive
124 N Natchez Drive
124 N Natchez Drive
124 N Natchez Drive
124 N Natchez Drive
124 N Natchez Drive
SEE ALL PHOTOS
124 N Natchez Drive
124 N Natchez Drive
124 N Natchez Drive
124 N Natchez Drive
124 N Natchez Drive
124 N Natchez Drive
124 N Natchez Drive
124 N Natchez Drive
124 N Natchez Drive
124 N Natchez Drive
124 N Natchez Drive
124 N Natchez Drive
124 N Natchez Drive
124 N Natchez Drive
124 N Natchez Drive
124 N Natchez Drive
124 N Natchez Drive
124 N Natchez Drive
124 N Natchez Drive
124 N Natchez Drive
124 N Natchez Drive
124 N Natchez Drive
124 N Natchez Drive
124 N Natchez Drive
124 N Natchez Drive
124 N Natchez Drive
124 N Natchez Drive
124 N Natchez Drive
124 N Natchez Drive
124 N Natchez Drive
124 N Natchez Drive
124 N Natchez Drive
124 N Natchez Drive
124 N Natchez Drive
124 N Natchez Drive
124 N Natchez Drive
124 N Natchez Drive
124 N Natchez Drive
124 N Natchez Drive
124 N Natchez Drive
124 N Natchez Drive
124 N Natchez Drive
124 N Natchez Drive
124 N Natchez Drive
124 N Natchez Drive
124 N Natchez Drive
124 N Natchez Drive
124 N Natchez Drive
124 N Natchez Drive
124 N Natchez Drive
124 N Natchez Drive
124 N Natchez Drive
124 N Natchez Drive
124 N Natchez Drive
124 N Natchez Drive
124 N Natchez Drive
124 N Natchez Drive
124 N Natchez Drive
124 N Natchez Drive
124 N Natchez Drive
124 N Natchez Drive
124 N Natchez Drive
124 N Natchez Drive
124 N Natchez Drive
124 N Natchez Drive
124 N Natchez Drive
124 N Natchez Drive
124 N Natchez Drive
124 N Natchez Drive
124 N Natchez Drive
124 N Natchez Drive
124 N Natchez Drive
124 N Natchez Drive
124 N Natchez Drive
124 N Natchez Drive
124 N Natchez Drive
124 N Natchez Drive
124 N Natchez Drive
124 N Natchez Drive
124 N Natchez Drive
124 N Natchez Drive
124 N Natchez Drive
Listed by Steve Craft 601-956-0200 with Real Estate Partners
For Sale

124 N Natchez Drive

124 N Natchez Drive, Madison, MS 39110

$999,000
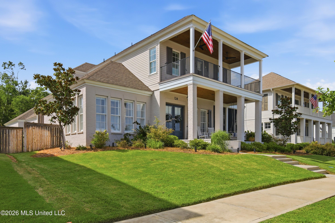
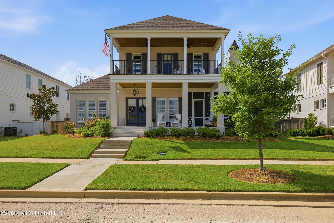
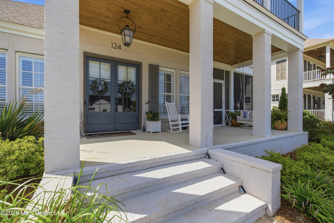
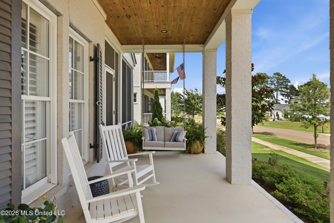
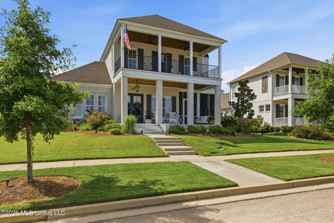
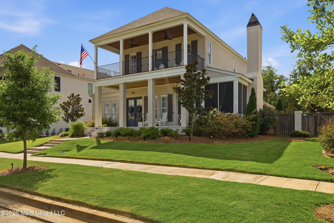
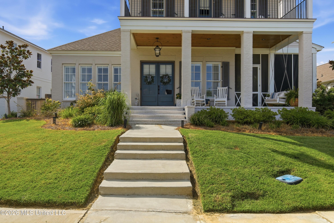
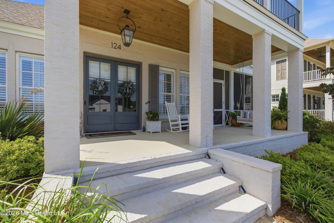
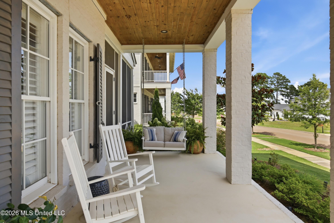
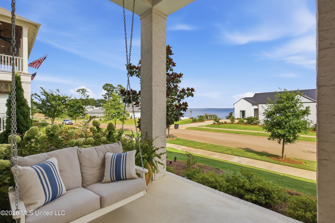
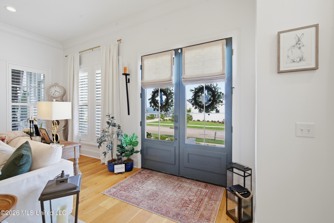
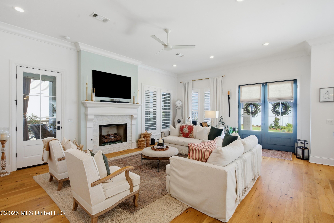
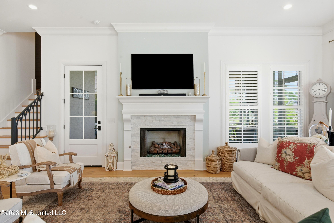
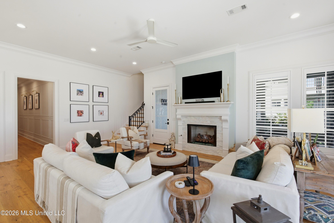
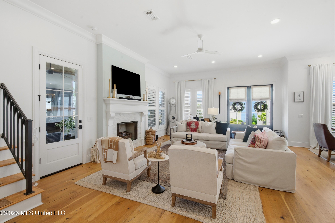
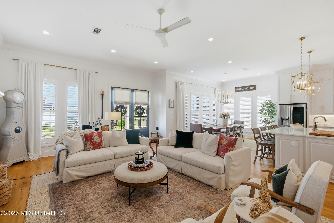
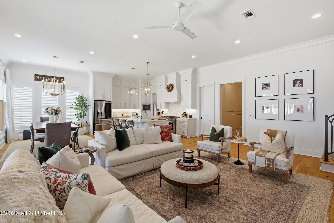
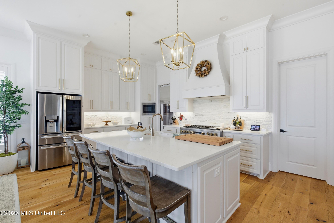
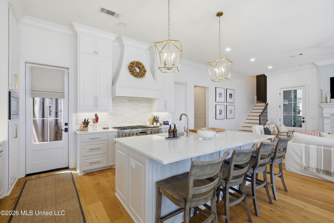
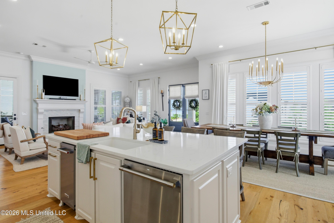
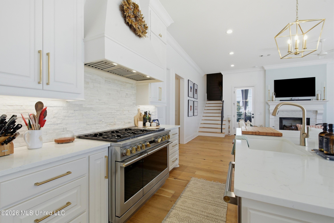
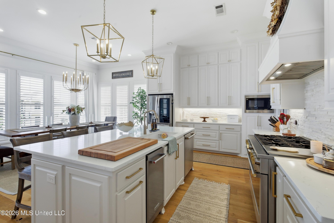
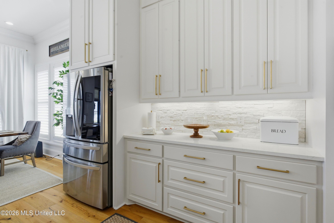
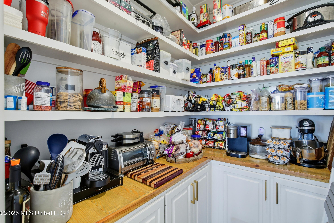
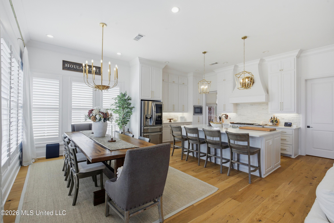
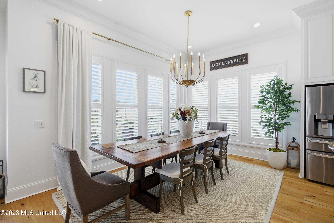
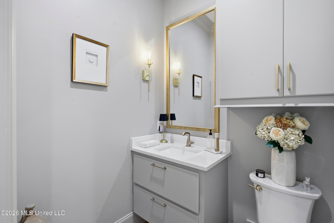
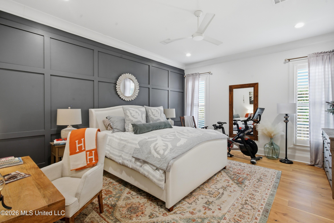
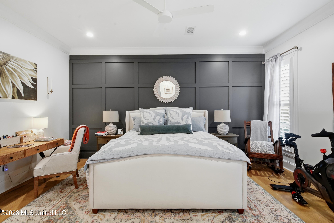
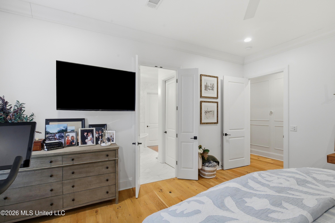
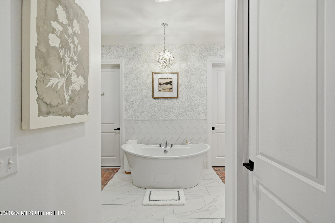
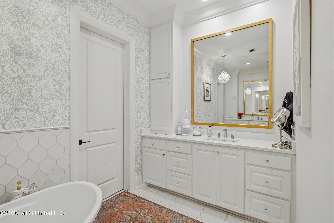
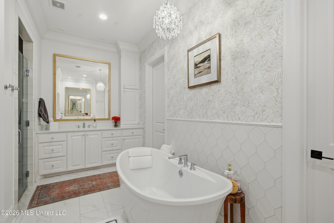
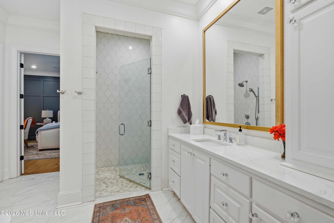
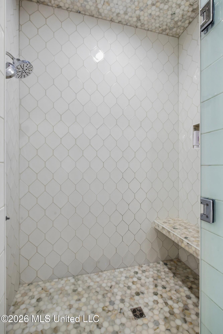
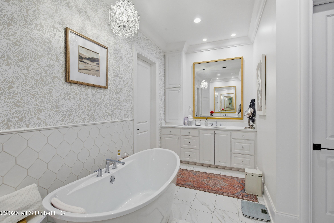
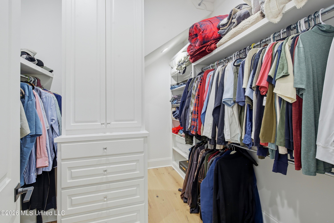
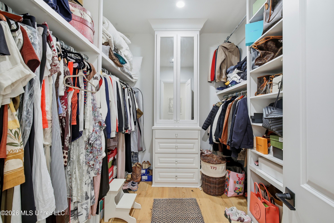
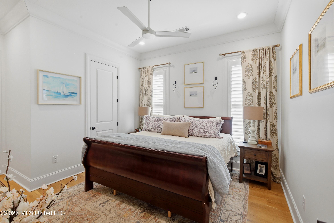
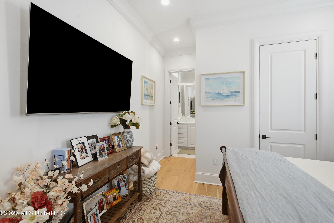
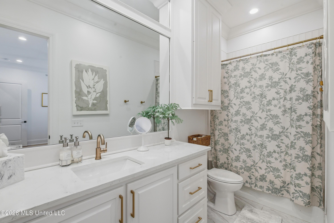
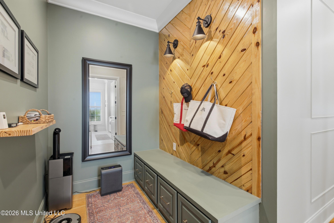
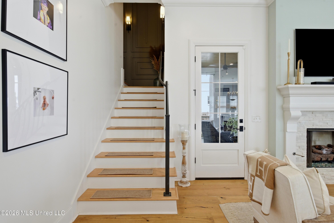
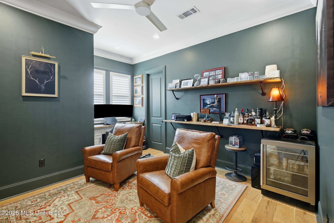
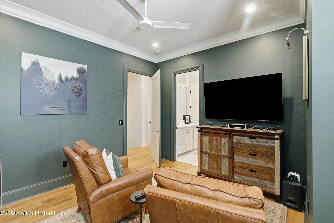
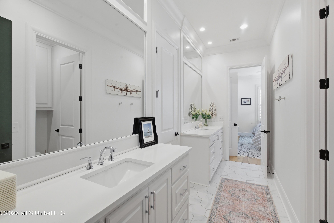
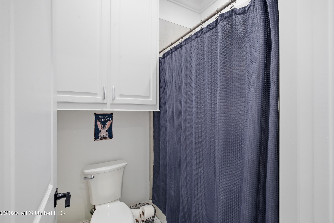
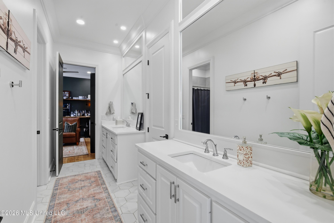
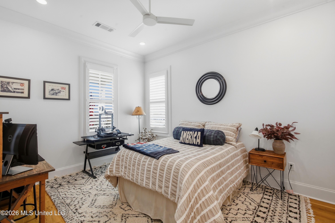
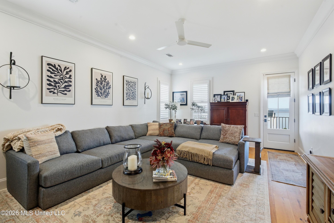
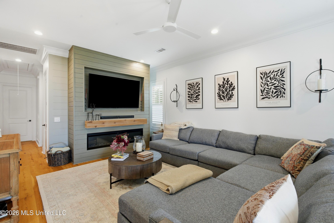
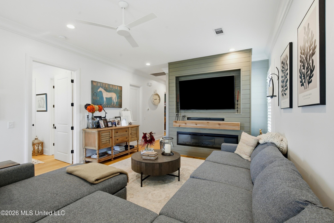
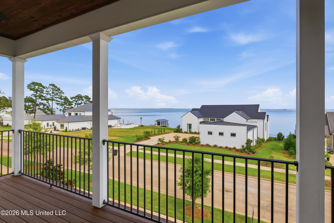
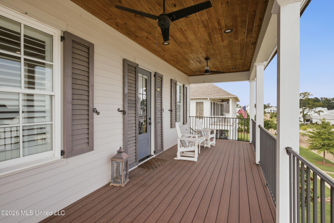
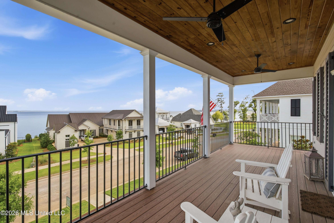
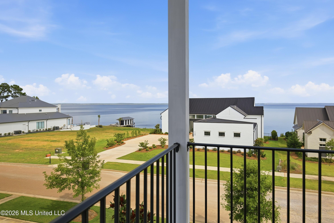
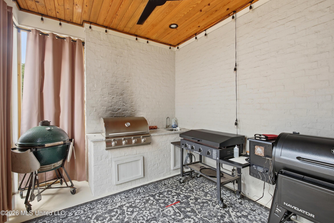
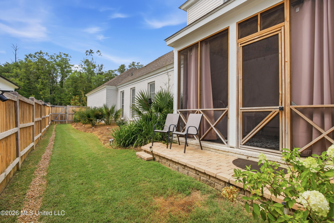
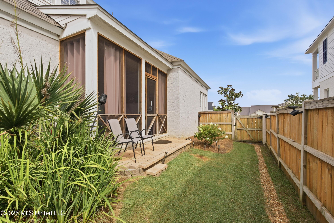
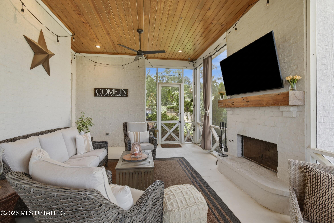
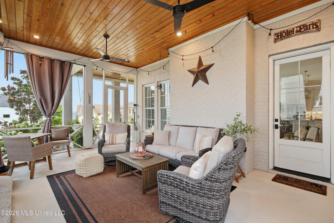
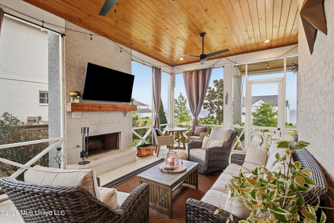
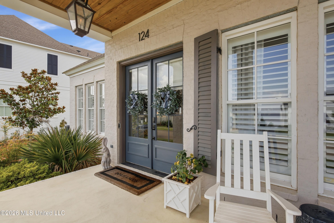
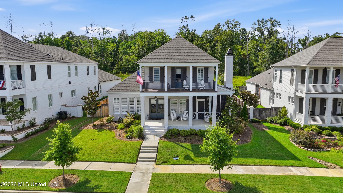
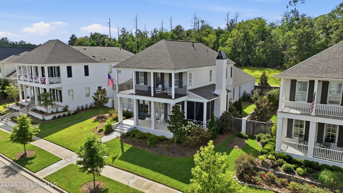
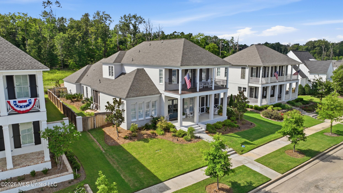
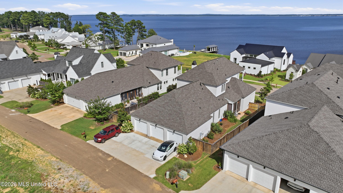
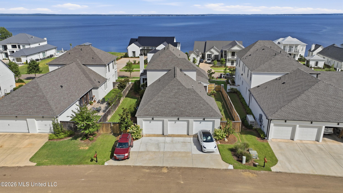
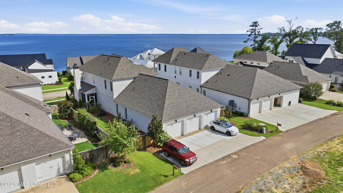
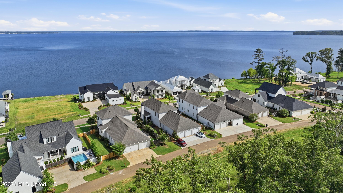
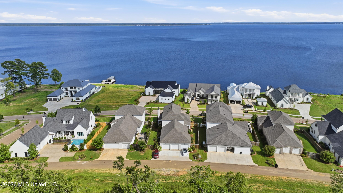
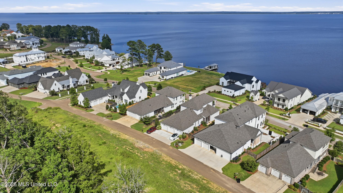
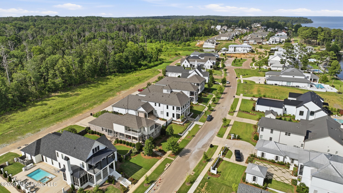
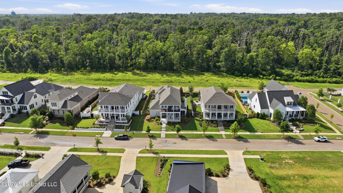
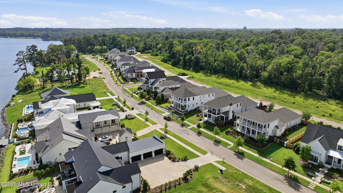
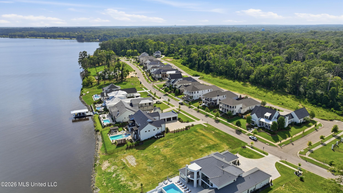
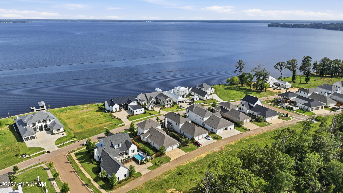
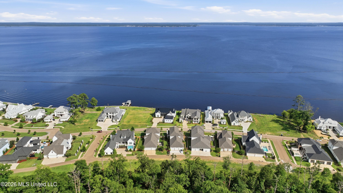
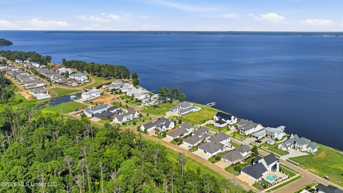
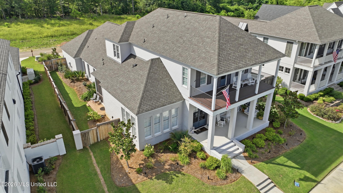
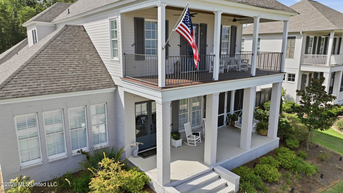
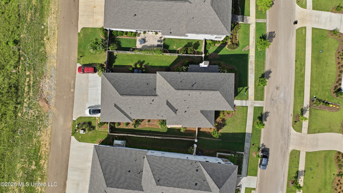
Experience exceptional craftsmanship and luxury living in this stunning custom-built home in the highly sought-after Lost Rabbit community. Offering 3,865 square feet with five bedrooms and four and one-half baths, this beautifully designed residence combines timeless architecture with today's most desirable finishes, all just steps from the Ross Barnett Reservoir. Designed with both everyday living and entertaining in mind, the spacious chef's kitchen is truly the heart of the home. It features premium GE Monogram appliances, a six-burner gas range with double ovens, an oversized center island, white quartz countertops, and an enormous walk-in pantry that provides abundant storage. The open living areas showcase beautiful California White Oak flooring throughout the home, with elegant tile in the bathrooms and absolutely no carpet. Custom wood trim accents, designer lighting, and high-end plumbing fixtures add warmth and sophistication throughout every room. The flexible floor plan includes two spacious living areas--one on each level--along with two bedrooms downstairs, including the luxurious primary suite, and three additional bedrooms upstairs. Every bedroom enjoys direct bathroom access, while two upstairs bedrooms are connected by a beautifully appointed Jack-and-Jill bath. Outdoor living is equally impressive with two screened porches designed for year-round enjoyment. One features a fully equipped outdoor kitchen with sink, while the other offers a cozy fireplace, creating the perfect setting for entertaining family and friends. Inside, three fireplaces--including gas, wood-burning, and electric--provide comfort and character throughout the home. Additional luxury features include plantation shutters throughout, custom linen door shades, two HVAC systems, a tankless water heater, a spacious laundry room with butcher block countertops and a deep utility sink, white quartz countertops throughout the kitchen and baths, Trex lifetime decking on both the front porch and upstairs balcony, elegant metal railings, and breathtaking views toward the big water of the Ross Barnett Reservoir. Lost Rabbit offers one of Mississippi's premier lifestyle communities with scenic walking trails leading to the reservoir, a community pool, marina, and the popular Rabbit Hole restaurant. Future amenities include pickleball and tennis courts, adding even more value to this remarkable neighborhood. Located within the award-winning Madison County School District and adjacent to the Natchez Trace Parkway, this home provides convenient access to recreation, dining, shopping, and everything Madison has to offer. Priced at $999,000, this exceptional custom home offers luxury, quality, and an unmatched lifestyle in one of Central Mississippi's most desirable communities.

5
beds

5
baths

3,865 Sq.Ft. LIVING AREA

10,890 Sq.Ft. lot

Steve Craft

Steve Craft

Features & Amenities

Interior

  • total bedrooms5
  • Total bathrooms5
  • full bathrooms4
  • half bathroom1
  • Laundry room Electric Dryer Hookup, Laundry Room, Sink, Washer Hookup
  • Flooring Ceramic Tile, Wood
  • Fireplace Living Room, Recreation Room, See Remarks, Outside
  • APPLIANCES Built-In Gas Oven, Built-In Gas Range, Convection Oven, Cooktop, Dishwasher, Disposal, Double Oven, ENERGY STAR Qualified Appliances, ENERGY STAR Qualified Dishwasher, Ice Maker, Microwave, Range Hood, Self Cleaning Oven, Tankless Water Heater
  • other interior Features Built-in Features, Ceiling Fan(s), Crown Molding, Double Vanity, Entrance Foyer, Granite Counters, High Ceilings, High Speed Internet, In-Law Floorplan, Kitchen Island, Open Floorplan, Pantry, Recessed Lighting, Soaking Tub, Stone Counters, Tray Ceiling(s), Walk-In Closet(s)

Area & Lot

  • Status For Sale
  • Living Area3,865 Sq.Ft.
  • Total Area3,865 Sq.Ft.
  • Lot Area10,890 Sq.Ft.
  • MLS® ID4156407
  • TypeResidential
  • YEAR BUILT2022
  • Architecture StylesFarmhouse
  • Water FrontageView
  • Elementary SchoolMadison Avenue
  • Middle SchoolMadison
  • High SchoolMadison Central

Exterior

  • STORIES2
  • Garage Space3.0
  • water SourcePublic
  • utilitiesCable Connected, Electricity Connected, Natural Gas Connected, Sewer Connected, Water Connected, Natural Gas in Kitchen
  • roofArchitectural Shingles
  • lot featuresFront Yard, Rectangular Lot, Views
  • parkingAttached, Driveway, Garage Door Opener, Garage Faces Rear, Lighted, Storage, Concrete
  • HEAT TYPECentral, Fireplace(s), Natural Gas
  • AIR CONDITIONINGCeiling Fan(s), Central Air, Electric, Gas
  • sewerPublic Sewer
  • SubstructurePost-Tension, Slab
  • security FeaturesSecurity System, Smoke Detector(s)
  • other exterior FeaturesBalcony, Covered Courtyard, Gas Grill, Lighting, Outdoor Grill, Outdoor Kitchen, Rain Gutters

Financial

  • Sales Price$999,000
  • Real Estate Tax $5,856/yr
  • HOA $1,200/yr
View Virtual Tour
image

Schedule a Showing

We would love to show you our beautiful property. Please select your preferred date and time below. An agent will be in touch shortly to confirm your appointment.

Schedule a Showing

We would love to show you our beautiful property. Please select your preferred date and time below. An agent will be in touch shortly to confirm your appointment.

Thank you for your interest in 124 N Natchez Drive, Madison, MS 39110. We are reviewing your request and will be in touch shortly!

Mortgage Calculator

Estimate your monthly mortgage payment, including the principal and interest, property taxes, and HOA. Adjust the values to generate a more accurate rate.

All estimates are provided for informational purposes only. Actual amounts may vary.
$0,000 Your Payment 20 15 65
$0,000 Your Payment

Work With Us

We pride ourselves in providing personalized solutions that bring our clients closer to their dream properties and enhance their long-term wealth. Contact us today to find out how we can be of assistance to you!

Follow Me on Instagram