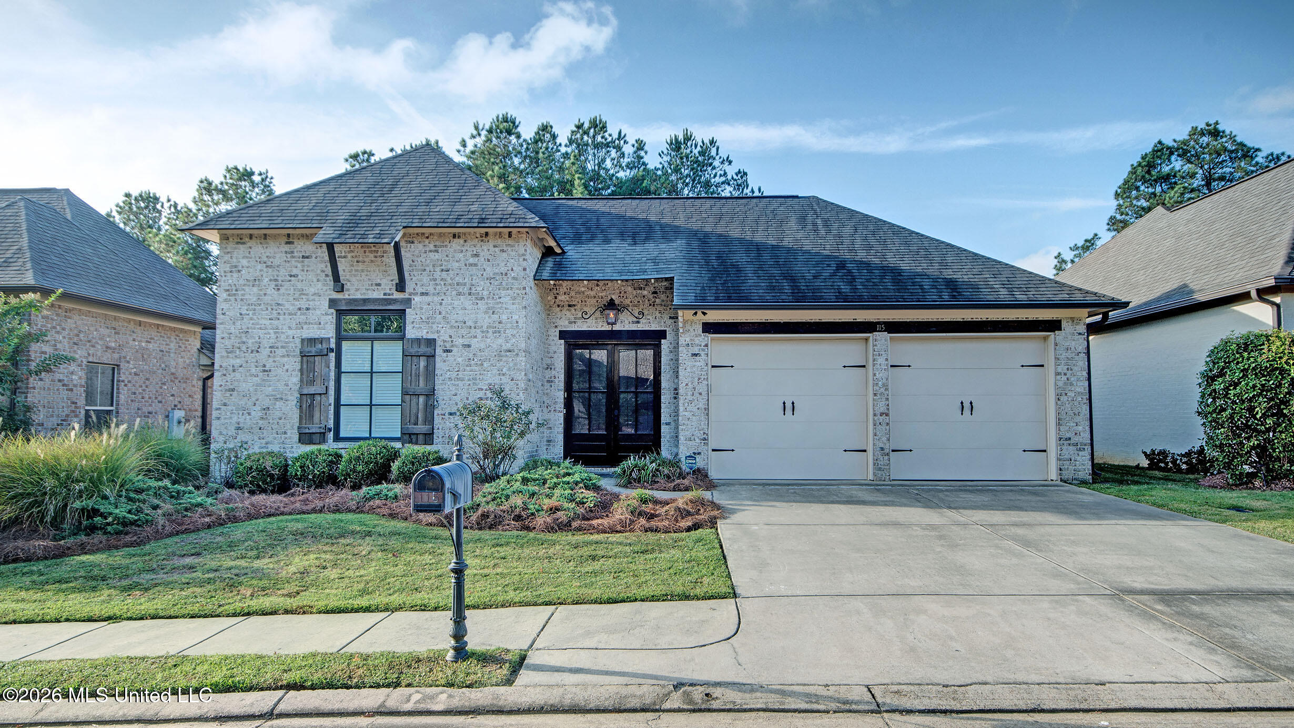
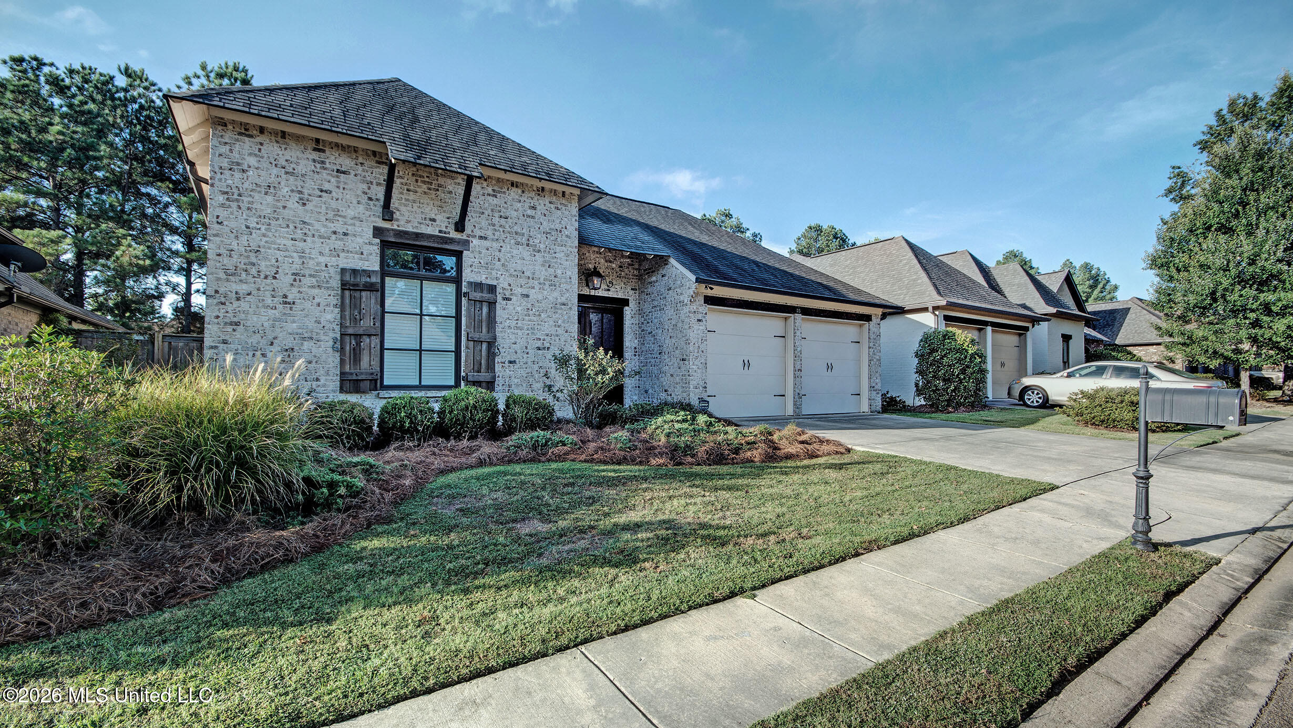
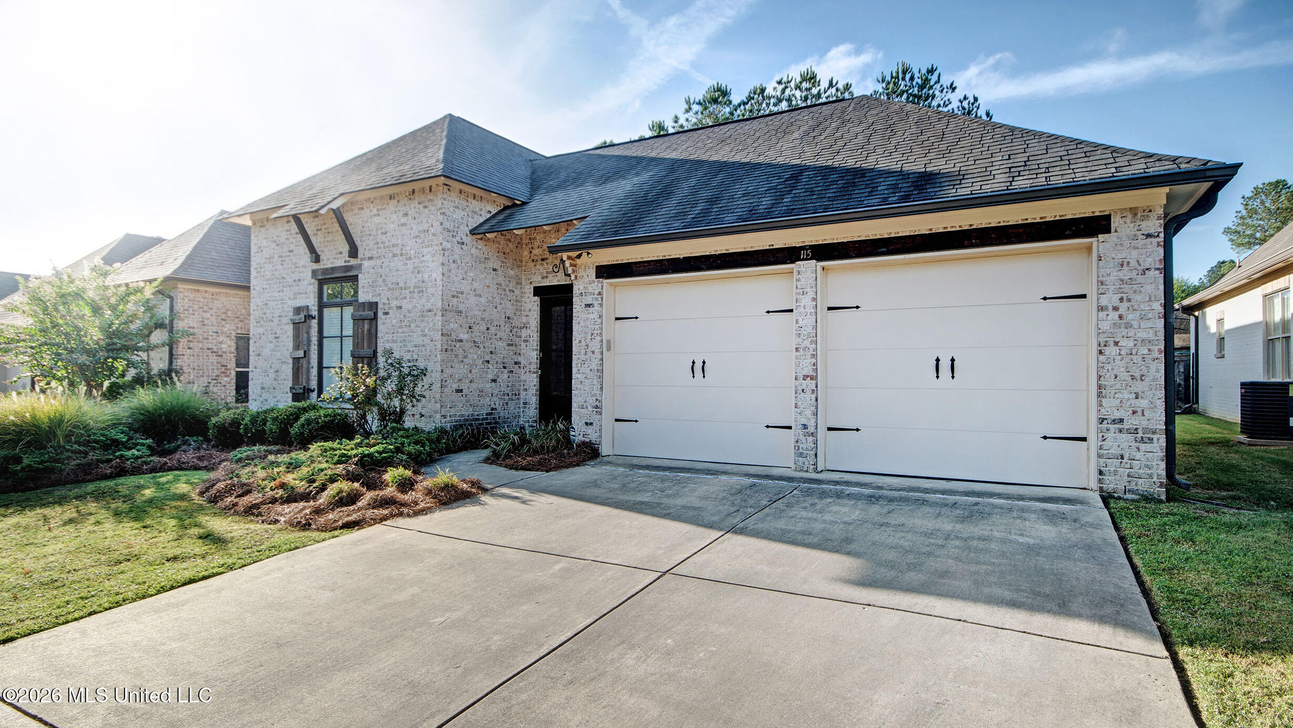
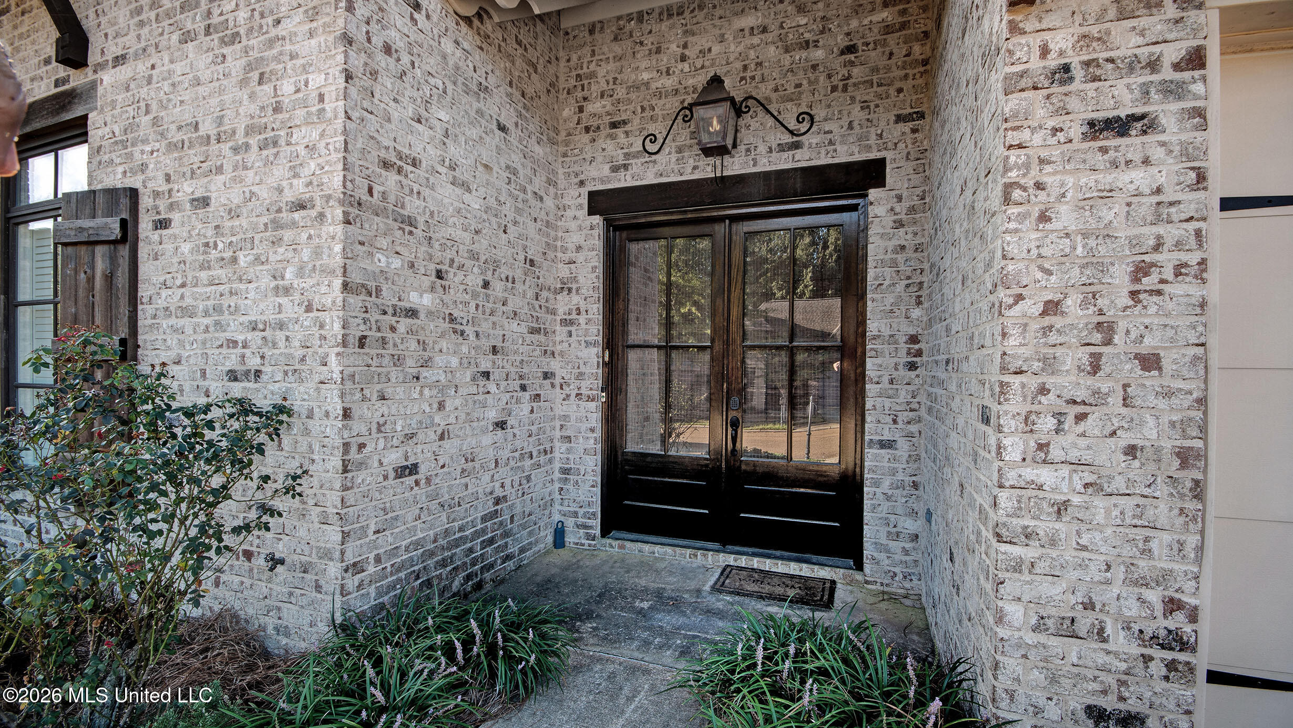
Light brick home with a two-car garage, landscaped front yard, driveway, and mailbox.
115 Hampton Chase
115 Hampton Chase
115 Hampton Chase
115 Hampton Chase
115 Hampton Chase
115 Hampton Chase
115 Hampton Chase
115 Hampton Chase
115 Hampton Chase
115 Hampton Chase
115 Hampton Chase
115 Hampton Chase
115 Hampton Chase
115 Hampton Chase
115 Hampton Chase
115 Hampton Chase
115 Hampton Chase
115 Hampton Chase
115 Hampton Chase
115 Hampton Chase
115 Hampton Chase
115 Hampton Chase
115 Hampton Chase
115 Hampton Chase
115 Hampton Chase
115 Hampton Chase
115 Hampton Chase
115 Hampton Chase
115 Hampton Chase
115 Hampton Chase
115 Hampton Chase
115 Hampton Chase
115 Hampton Chase
115 Hampton Chase
115 Hampton Chase
115 Hampton Chase
115 Hampton Chase
115 Hampton Chase
115 Hampton Chase
115 Hampton Chase
115 Hampton Chase
115 Hampton Chase
SEE ALL PHOTOS
Light brick home with a two-car garage, landscaped front yard, driveway, and mailbox.
115 Hampton Chase
115 Hampton Chase
115 Hampton Chase
115 Hampton Chase
115 Hampton Chase
115 Hampton Chase
115 Hampton Chase
115 Hampton Chase
115 Hampton Chase
115 Hampton Chase
115 Hampton Chase
115 Hampton Chase
115 Hampton Chase
115 Hampton Chase
115 Hampton Chase
115 Hampton Chase
115 Hampton Chase
115 Hampton Chase
115 Hampton Chase
115 Hampton Chase
115 Hampton Chase
115 Hampton Chase
115 Hampton Chase
115 Hampton Chase
115 Hampton Chase
115 Hampton Chase
115 Hampton Chase
115 Hampton Chase
115 Hampton Chase
115 Hampton Chase
115 Hampton Chase
115 Hampton Chase
115 Hampton Chase
115 Hampton Chase
115 Hampton Chase
115 Hampton Chase
115 Hampton Chase
115 Hampton Chase
115 Hampton Chase
115 Hampton Chase
115 Hampton Chase
115 Hampton Chase
Listed by Steve Craft 601-956-0200 with Real Estate Partners
For Sale

115 Hampton Chase

115 Hampton Chase, Madison, MS 39110

$395,000
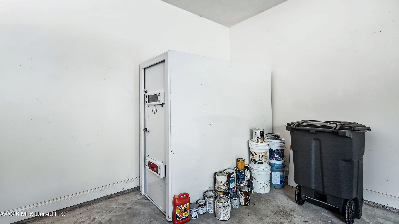
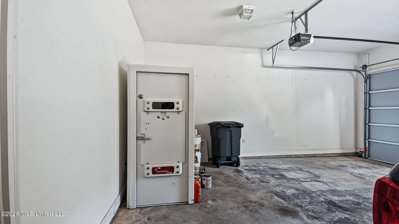
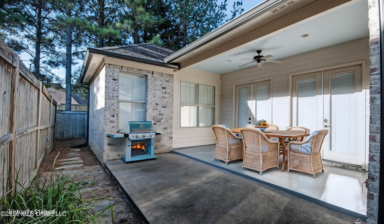
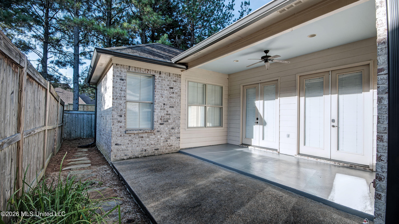
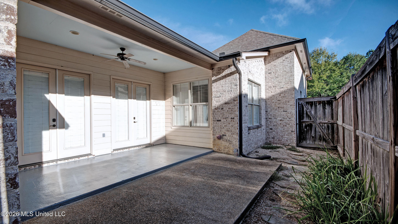
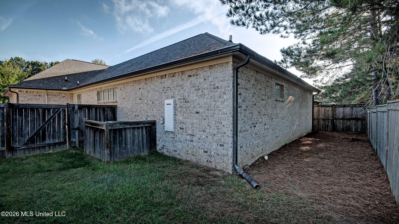
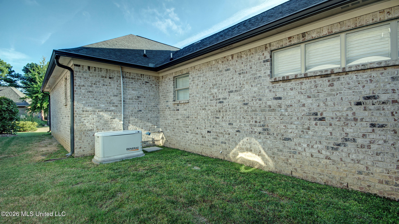
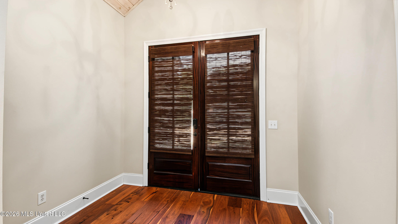
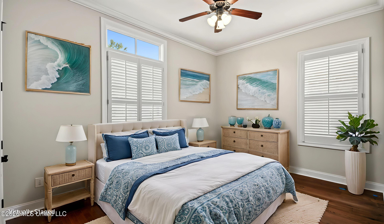
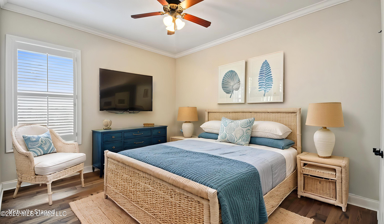
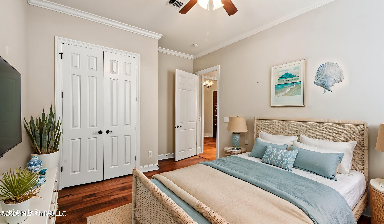
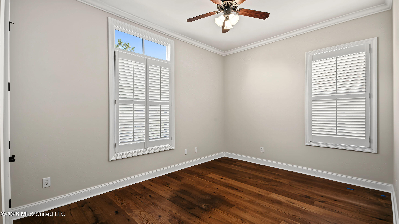
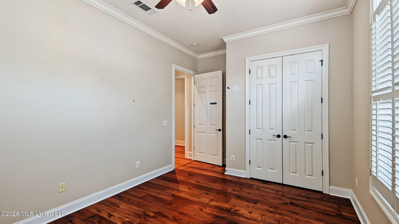
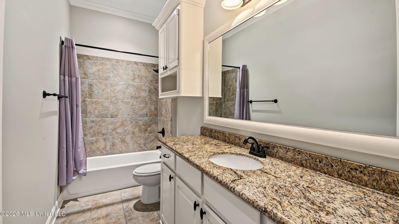
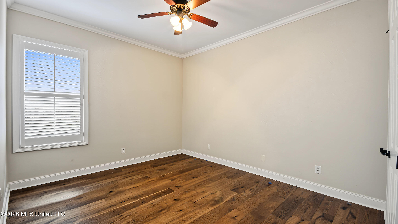
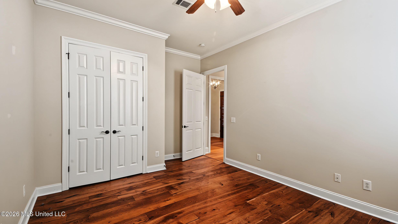
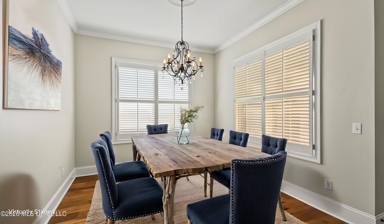
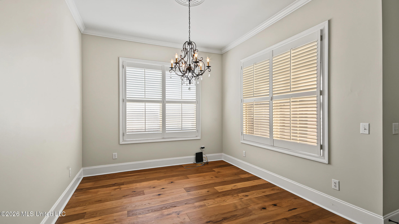
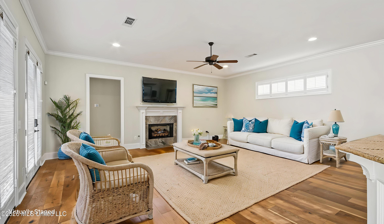
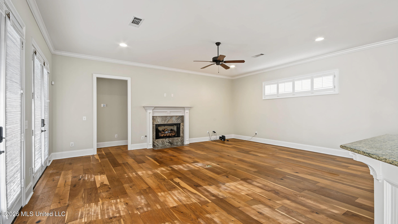
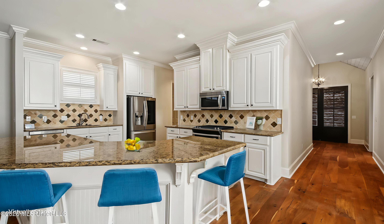
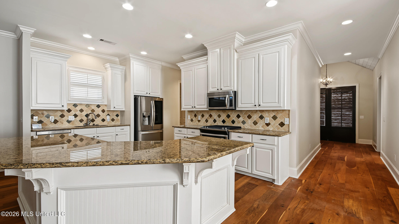
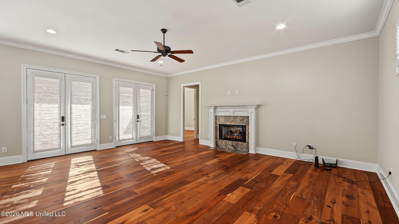
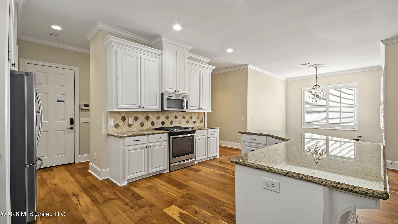
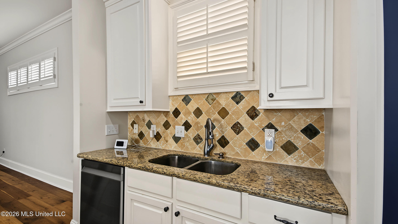
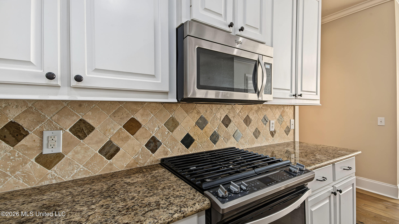
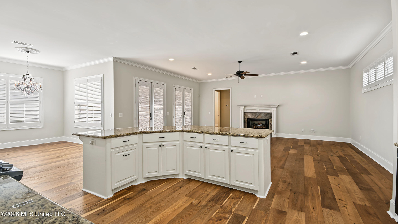
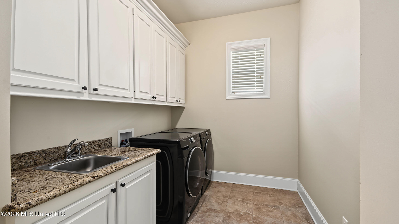
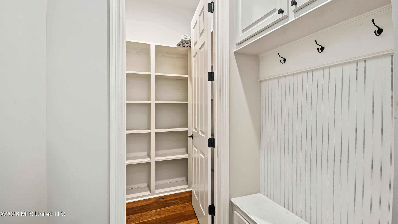
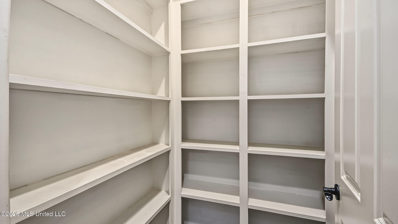
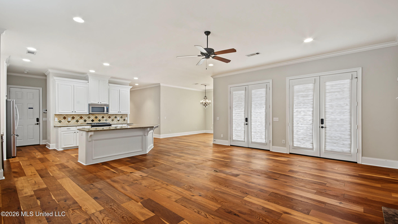
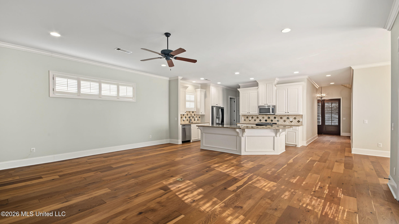
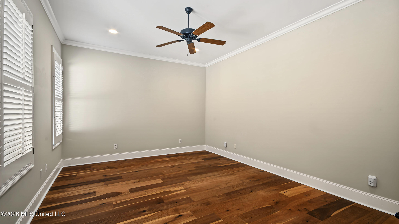
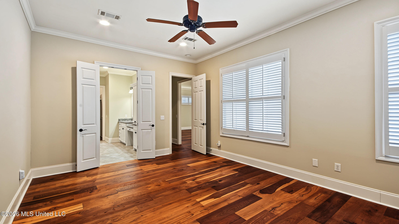
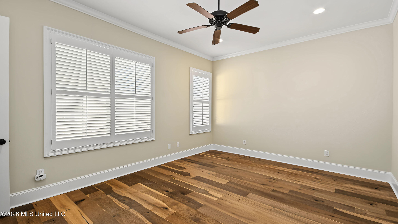
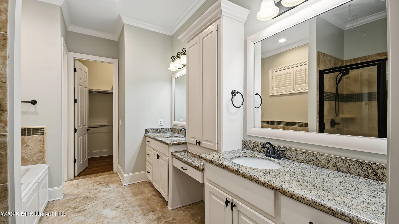
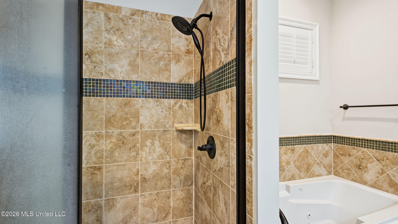
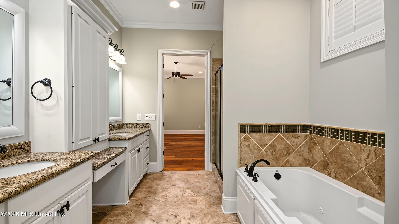
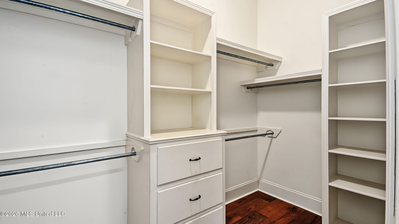
Just Listed in Lake Caroline - 115 Hampton Chase, Madison, MS 39110 Welcome to this beautifully maintained 3-bedroom, 2-bath home located in the highly desirable Hampton Chase section of Lake Caroline. From the moment you step inside, you'll appreciate the thoughtful layout and quality finishes throughout. To your left off the foyer are two spacious guest bedrooms and a full bathroom--perfect for family or visitors. The home then opens into a large, light-filled living space with a seamless flow between the living room, dining area, and a stunning kitchen that's truly the heart of the home. You'll love the generous cabinet space, oversized pantry, and real hardwood floors that run throughout. The private master suite is tucked off the main living area and offers ample space for a king-sized bed and sitting area, along with a well-appointed en-suite bath. Additional features include: Real hardwood flooring throughout A huge walk-in pantry and large laundry room HVAC unit only 2 years old Dishwasher replaced 4 years ago Whole-home generator included Washer, dryer, and refrigerator stay Wood blinds throughout the home Built-in storm shelter in the garage for peace of mind This is truly a move-in-ready home with everything already in place--just bring your furniture! Some of the photos are virtually staged

3
beds

2
baths

2,345 Sq.Ft. LIVING AREA

0.37 Acres lot

Steve Craft

Steve Craft

Features & Amenities

Interior

  • total bedrooms3
  • Total bathrooms2
  • full bathrooms2
  • Laundry room Electric Dryer Hookup, Laundry Room, Washer Hookup
  • Flooring Ceramic Tile, Wood
  • Fireplace Living Room, Ventless
  • APPLIANCES Built-In Gas Range, Disposal, Free-Standing Refrigerator, Gas Cooktop, Gas Water Heater, Microwave, Range Hood, Refrigerator, Tankless Water Heater, Washer/Dryer
  • other interior Features Built-in Features, Ceiling Fan(s), Crown Molding, Double Vanity, Entrance Foyer, Granite Counters, High Ceilings, High Speed Internet, Kitchen Island, Pantry, Recessed Lighting, Soaking Tub, Stone Counters, Tray Ceiling(s), Breakfast Bar

Area & Lot

  • Status For Sale
  • Living Area2,345 Sq.Ft.
  • Total Area2,345 Sq.Ft.
  • Lot Area0.37 Acres
  • MLS® ID4163543
  • TypeResidential
  • YEAR BUILT2016
  • NeighborhoodLake Caroline
  • Architecture StylesTraditional
  • Water FrontageNone
  • Elementary SchoolCanton
  • Middle SchoolCanton Middle School
  • High SchoolCanton

Exterior

  • STORIES1
  • Garage Space2.0
  • water SourcePublic
  • utilitiesElectricity Connected, Natural Gas Connected, Sewer Connected, Water Connected, Underground Utilities, Natural Gas in Kitchen
  • roofArchitectural Shingles
  • lot featuresLevel
  • parkingGarage Door Opener, Garage Faces Front, Storage, Direct Access, Concrete
  • HEAT TYPECentral, Fireplace(s), Natural Gas
  • AIR CONDITIONINGCeiling Fan(s), Central Air, Gas
  • sewerPublic Sewer
  • SubstructureSlab
  • security FeaturesSmoke Detector(s)
  • other exterior FeaturesCovered Courtyard, Lighting

Financial

  • Sales Price$395,000
  • Real Estate Tax $2,320/yr
  • HOA $1,150/yr
View Virtual Tour
image

Schedule a Showing

We would love to show you our beautiful property. Please select your preferred date and time below. An agent will be in touch shortly to confirm your appointment.

Schedule a Showing

We would love to show you our beautiful property. Please select your preferred date and time below. An agent will be in touch shortly to confirm your appointment.

Thank you for your interest in 115 Hampton Chase, Madison, MS 39110. We are reviewing your request and will be in touch shortly!

Mortgage Calculator

Estimate your monthly mortgage payment, including the principal and interest, property taxes, and HOA. Adjust the values to generate a more accurate rate.

All estimates are provided for informational purposes only. Actual amounts may vary.
$0,000 Your Payment 20 15 65
$0,000 Your Payment

Lake Caroline

The largest private Lake in Mississippi.

Explore

Work With Us

We pride ourselves in providing personalized solutions that bring our clients closer to their dream properties and enhance their long-term wealth. Contact us today to find out how we can be of assistance to you!

Follow Me on Instagram