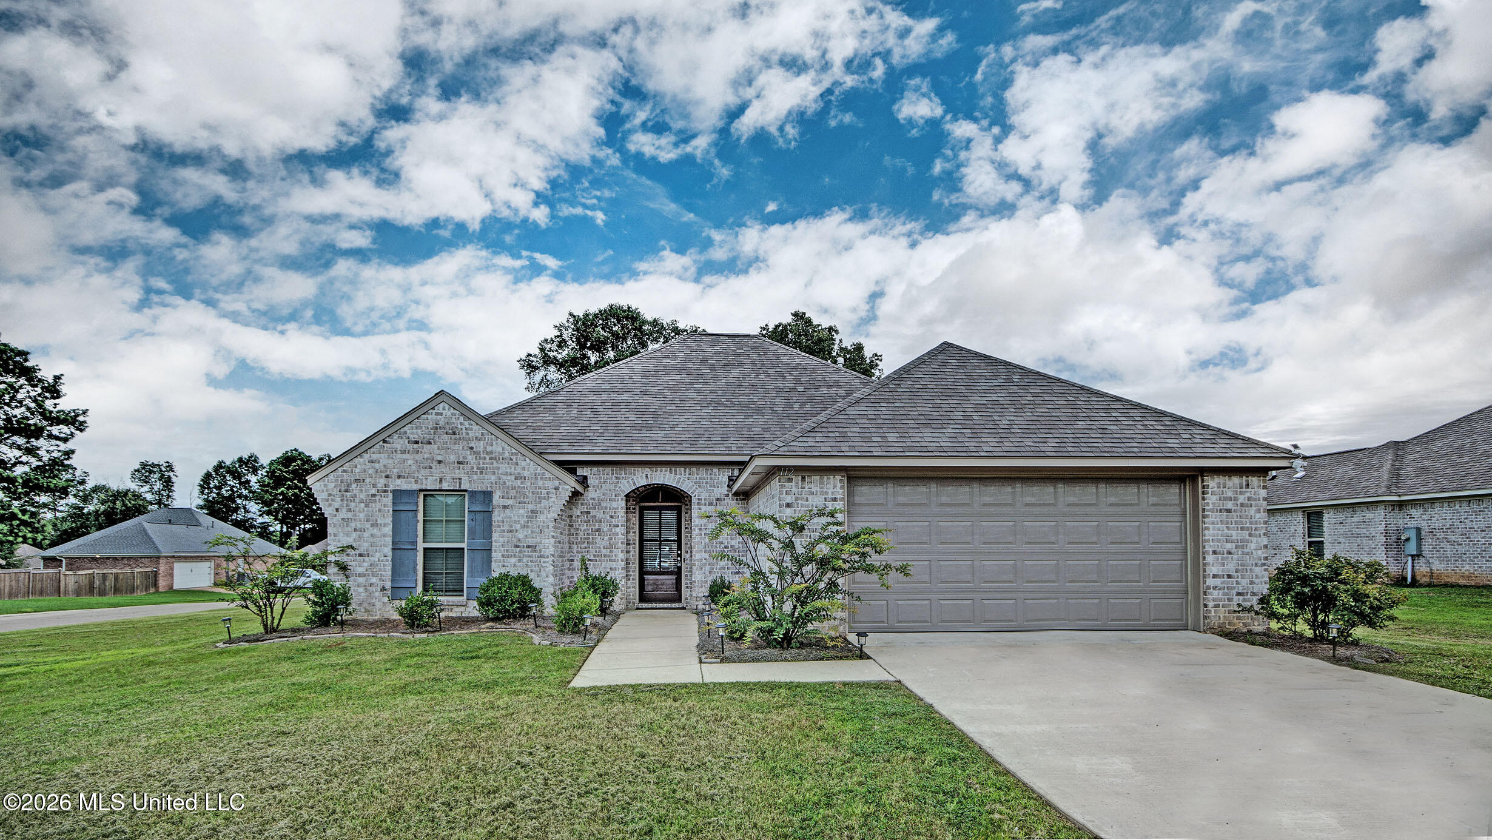
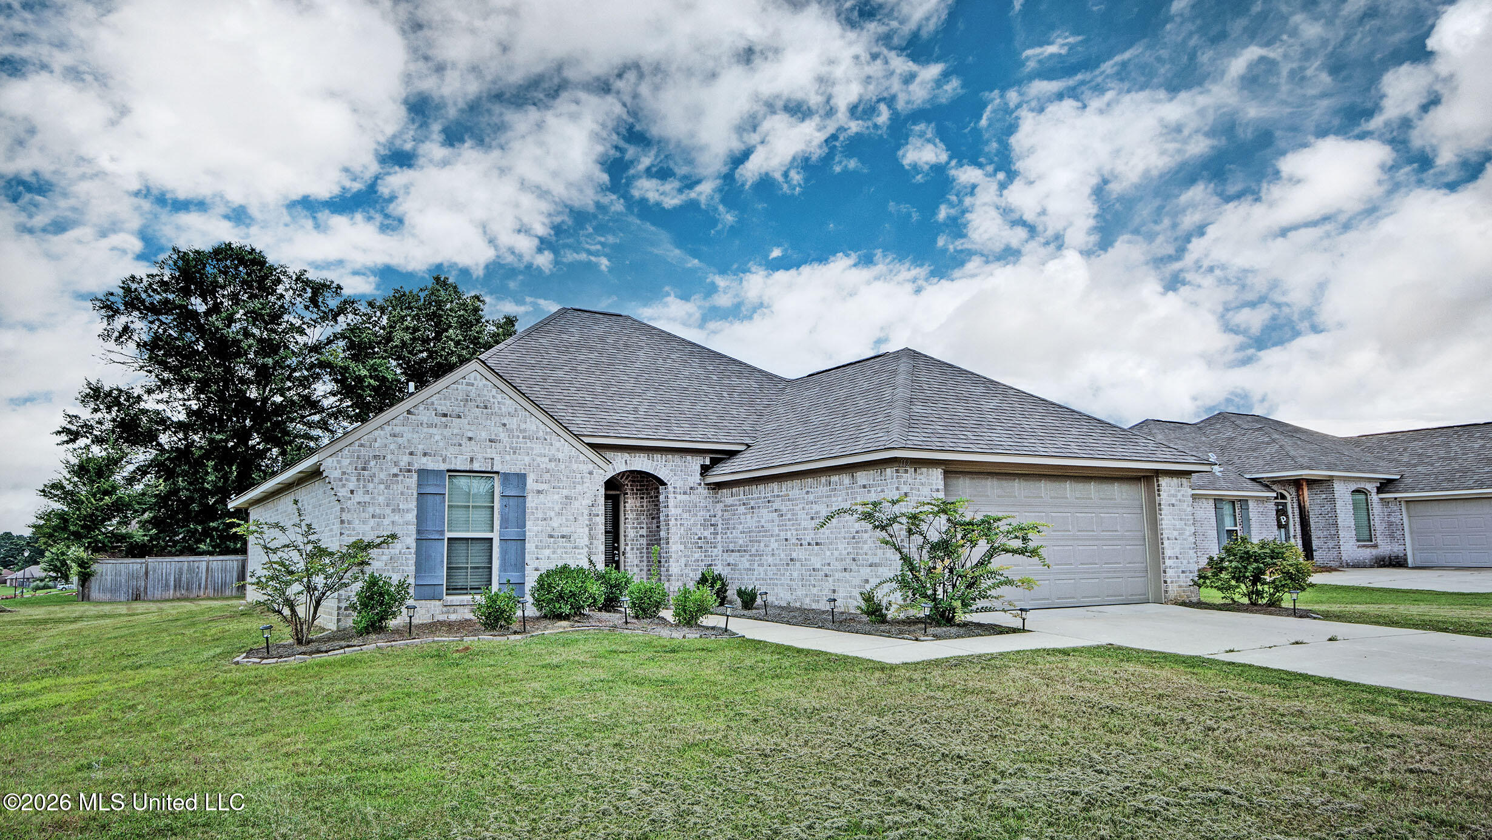
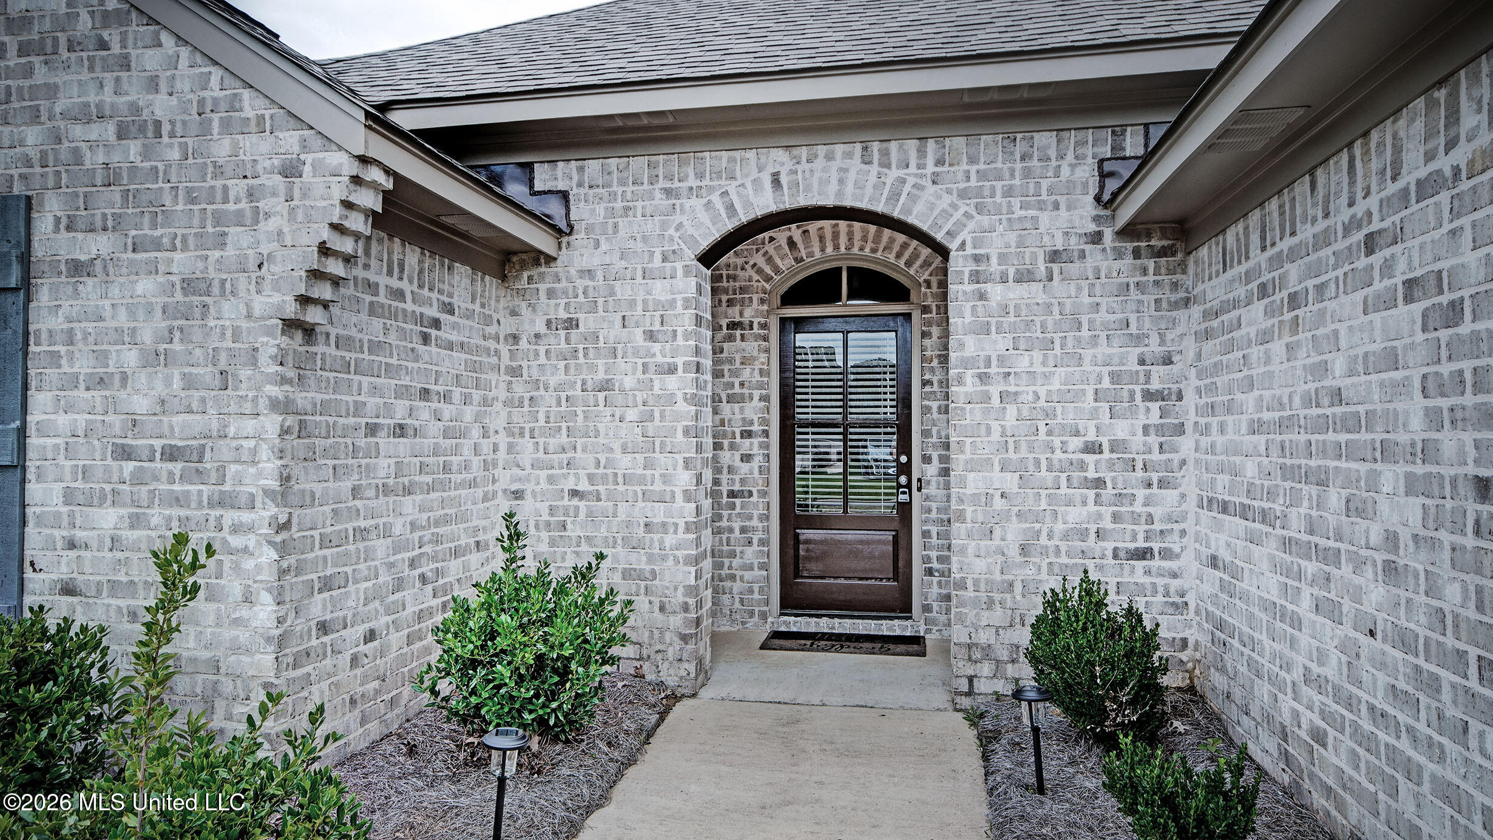
Brick house with an arched entry, blue shutters, and a wide two-car garage.
112 Allie Lane
112 Allie Lane
112 Allie Lane
112 Allie Lane
112 Allie Lane
112 Allie Lane
112 Allie Lane
112 Allie Lane
112 Allie Lane
112 Allie Lane
112 Allie Lane
112 Allie Lane
112 Allie Lane
112 Allie Lane
112 Allie Lane
112 Allie Lane
112 Allie Lane
112 Allie Lane
112 Allie Lane
112 Allie Lane
112 Allie Lane
112 Allie Lane
112 Allie Lane
112 Allie Lane
112 Allie Lane
112 Allie Lane
112 Allie Lane
112 Allie Lane
112 Allie Lane
112 Allie Lane
SEE ALL PHOTOS
Brick house with an arched entry, blue shutters, and a wide two-car garage.
112 Allie Lane
112 Allie Lane
112 Allie Lane
112 Allie Lane
112 Allie Lane
112 Allie Lane
112 Allie Lane
112 Allie Lane
112 Allie Lane
112 Allie Lane
112 Allie Lane
112 Allie Lane
112 Allie Lane
112 Allie Lane
112 Allie Lane
112 Allie Lane
112 Allie Lane
112 Allie Lane
112 Allie Lane
112 Allie Lane
112 Allie Lane
112 Allie Lane
112 Allie Lane
112 Allie Lane
112 Allie Lane
112 Allie Lane
112 Allie Lane
112 Allie Lane
112 Allie Lane
112 Allie Lane
Listed by Steve O Houck 601-942-2683 with Real Estate Partners
Sold

112 Allie Lane

112 Allie Lane, Canton, MS 39046

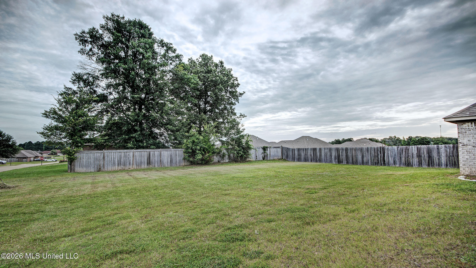
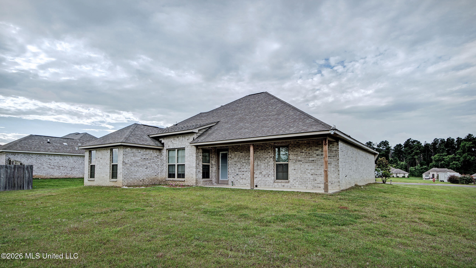
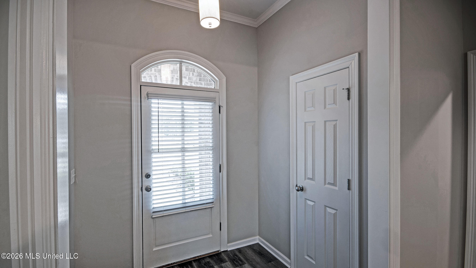
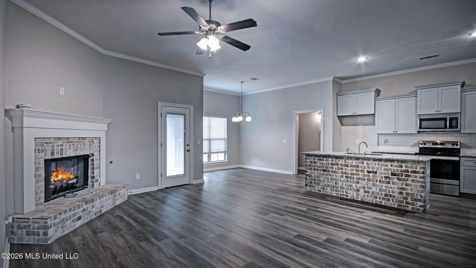
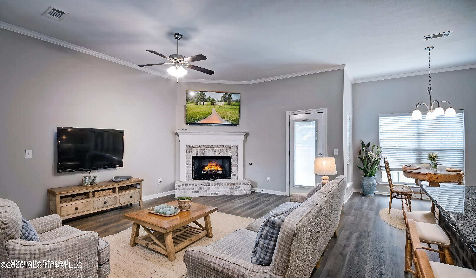
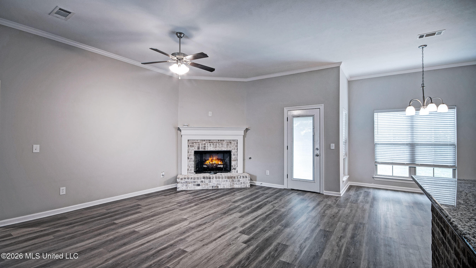
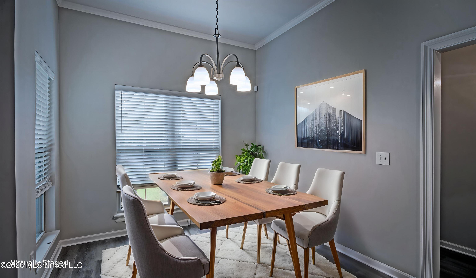
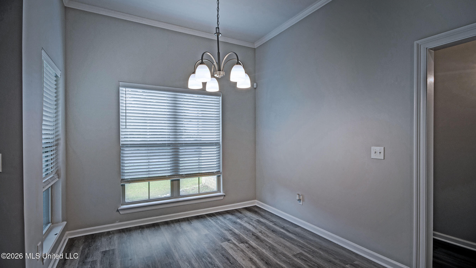
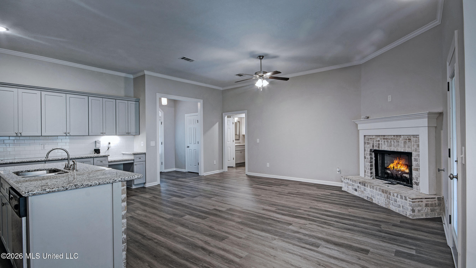
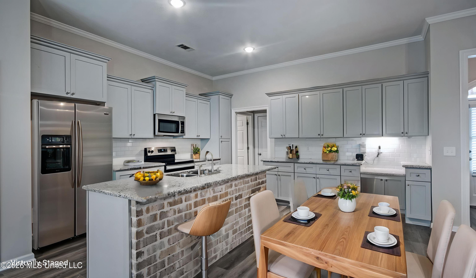
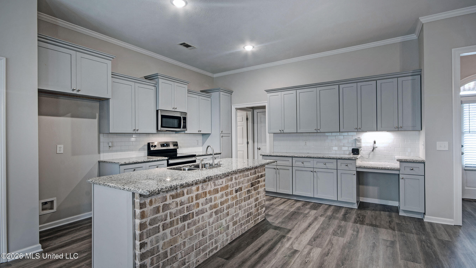
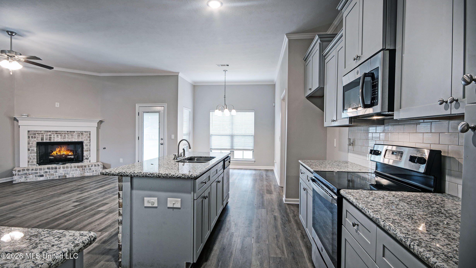
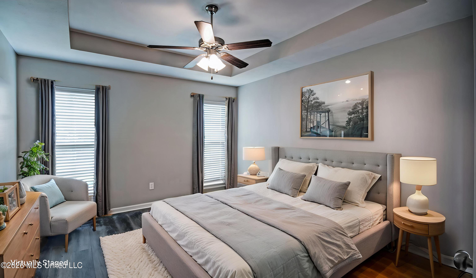
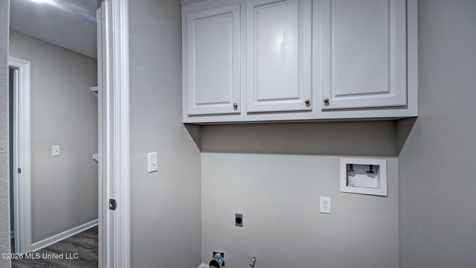
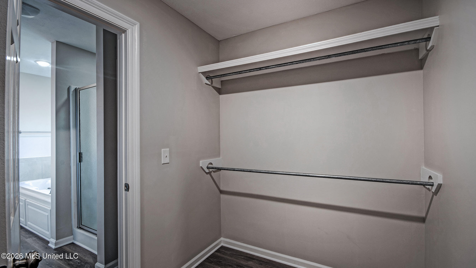
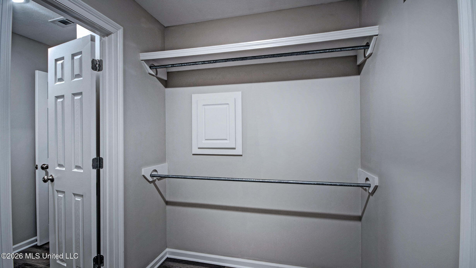
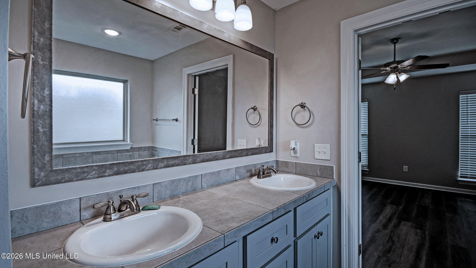
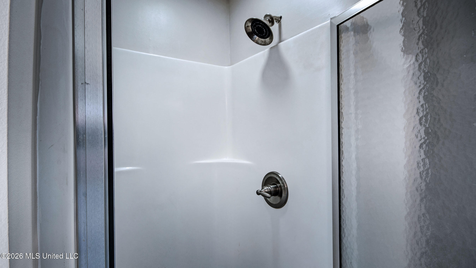
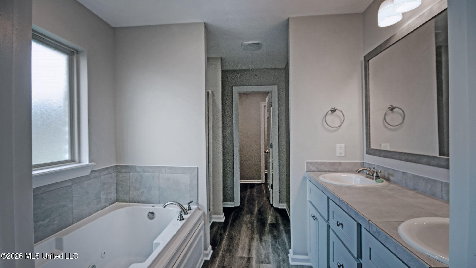
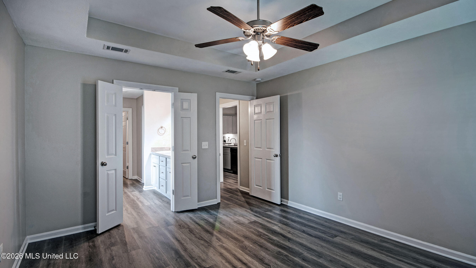
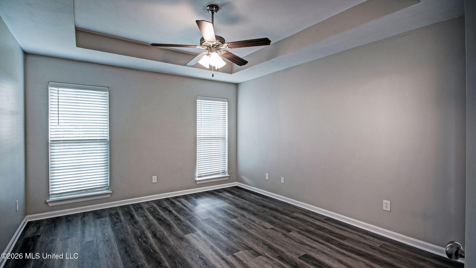
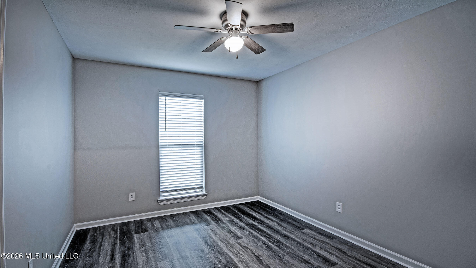
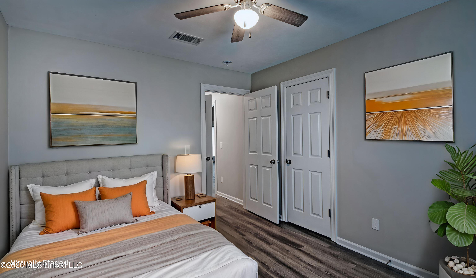
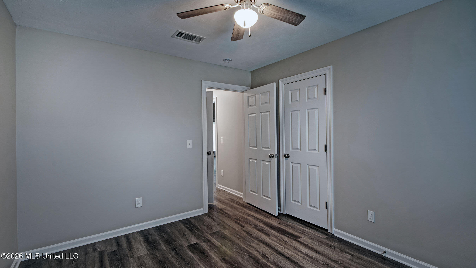
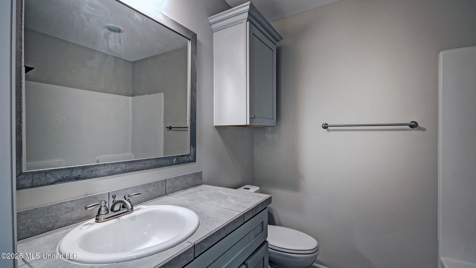
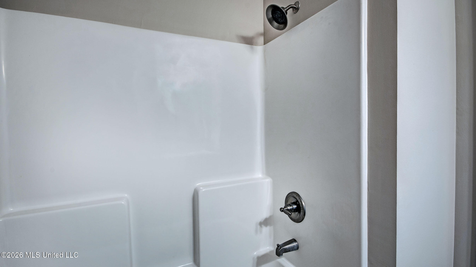
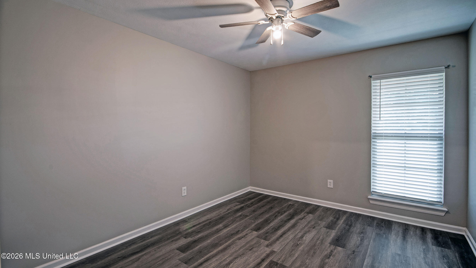
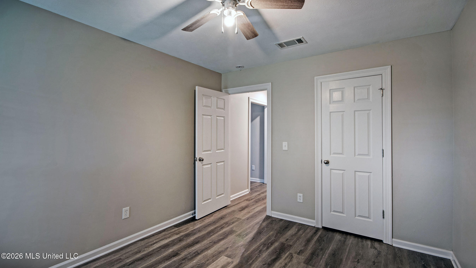
Seller is now offering $8000 in buyer incentives with an acceptable offer! Welcome home to 112 Allie Lane in the highly sought-after Yandell Farms community, located in the award-winning Germantown School District! Built in 2020 and meticulously maintained, this beautiful 3-bedroom, 2-bath home offers the look and feel of new construction without the wait. From the moment you arrive, you'll notice the attention to detail. A welcoming walkway illuminated by solar-powered landscape lighting leads you to the front door, creating beautiful curb appeal both day and night. Inside, you'll love the bright, open split-bedroom floor plan designed for today's lifestyle. Fresh interior paint and brand-new luxury vinyl plank flooring flow throughout the entire home, meaning there's absolutely no carpet anywhere! The kitchen is both stylish and functional, featuring gorgeous granite countertops, stainless steel GE appliances, custom cabinetry with soft-close drawers, and an open design that keeps you connected with family and guests while preparing meals. The spacious primary suite is a relaxing retreat with an elegant tray ceiling and a thoughtfully designed walk-in closet that opens directly into the laundry room--one of today's most requested conveniences. The laundry room is also equipped with hookups for either a gas or electric dryer, providing added flexibility for the new owner. Every window is fitted with blinds, making this home truly move-in ready. Step outside to discover one of the property's biggest advantages--a large backyard with plenty of space for entertaining, children, pets, gardening, or simply relaxing outdoors. The covered back porch, accented by a beautiful stained wood ceiling, creates the perfect place to enjoy morning coffee or unwind after a long day. Yandell Farms offers more than just a beautiful home. Residents enjoy a neighborhood fishing pond while being just minutes from the Ross Barnett Reservoir, the scenic Natchez Trace Parkway, shopping, dining, and everything Madison County has to offer. If you've been searching for a move-in-ready home in Germantown Schools with modern finishes, an outstanding floor plan, and an exceptional location, 112 Allie Lane deserves a place at the top of your list. Schedule your private showing today before someone else calls it home!

3
beds

2
baths

1,588 Sq.Ft. LIVING AREA

0.36 Acres lot

Steve Houck

Steve Houck

Features & Amenities

Interior

  • total bedrooms3
  • Total bathrooms2
  • full bathrooms2
  • Laundry room Electric Dryer Hookup, Gas Dryer Hookup, Laundry Room, Washer Hookup
  • Flooring Luxury Vinyl, Ceramic Tile
  • Fireplace Gas Log, Hearth, Insert, Living Room, Ventless
  • APPLIANCES Built-In Electric Range, Built-In Range, Dishwasher, Disposal, Electric Cooktop, Electric Range, Gas Water Heater, Microwave
  • other interior Features Built-in Features, Ceiling Fan(s), Crown Molding, Double Vanity, Granite Counters, High Ceilings, High Speed Internet, Kitchen Island, Open Floorplan, Recessed Lighting, Soaking Tub, Stone Counters, Storage, Tile Counters, Tray Ceiling(s), Walk-In Closet(s)

Area & Lot

  • Status Sold
  • Date Sold September 9, 2026
  • Living Area1,588 Sq.Ft.
  • Total Area1,588 Sq.Ft.
  • Lot Area0.36 Acres
  • MLS® ID4154240
  • TypeResidential
  • YEAR BUILT2020
  • Architecture StylesTraditional
  • Water FrontageNone
  • Elementary SchoolMadison Crossing
  • Middle SchoolGermantown Middle
  • High SchoolGermantown

Exterior

  • STORIES1
  • Garage Space2.0
  • water SourcePublic
  • utilitiesCable Connected, Electricity Connected, Natural Gas Connected, Sewer Connected, Water Connected
  • roofArchitectural Shingles
  • lot featuresFront Yard, Subdivided
  • parkingEnclosed, Garage Door Opener, Garage Faces Front, Lighted, Storage, Direct Access, Paved
  • HEAT TYPECentral, Fireplace Insert, Fireplace(s)
  • AIR CONDITIONINGCeiling Fan(s), Central Air, Electric, Gas
  • sewerPublic Sewer
  • SubstructurePost-Tension, Slab
  • security FeaturesSecurity System, Security System Owned, Smoke Detector(s)
  • other exterior FeaturesLandscaping Lights, Lighting

Financial

  • Price Upon Request
View Virtual Tour

Work With Us

We pride ourselves in providing personalized solutions that bring our clients closer to their dream properties and enhance their long-term wealth. Contact us today to find out how we can be of assistance to you!

Follow Me on Instagram